Choice International Shade (CI Shade) - the Gulf Region's leading experts in high-quality tensile and structural shading solutions. Based in Saudi Arabia and Bahrain.
Loading
Choice International Shade (CI Shade) - the Gulf Region's leading experts in high-quality tensile and structural shading solutions. Based in Saudi Arabia and Bahrain.
A hospital car parking shade Jubail project is built to keep patients, visitors, doctors and staff comfortable from the moment they step out of the car. In Jubail, that means coping with harsh sun, glare, airborne dust and long summer heat that can make an open parking bay unpleasant very quickly.
At CI Shade, we design these shades as part of the hospital experience, not as an afterthought. The goal is simple: cleaner circulation, cooler vehicles, better protection for people moving in and out of the building, and a structure that fits the site without getting in the way of access or emergency movement.
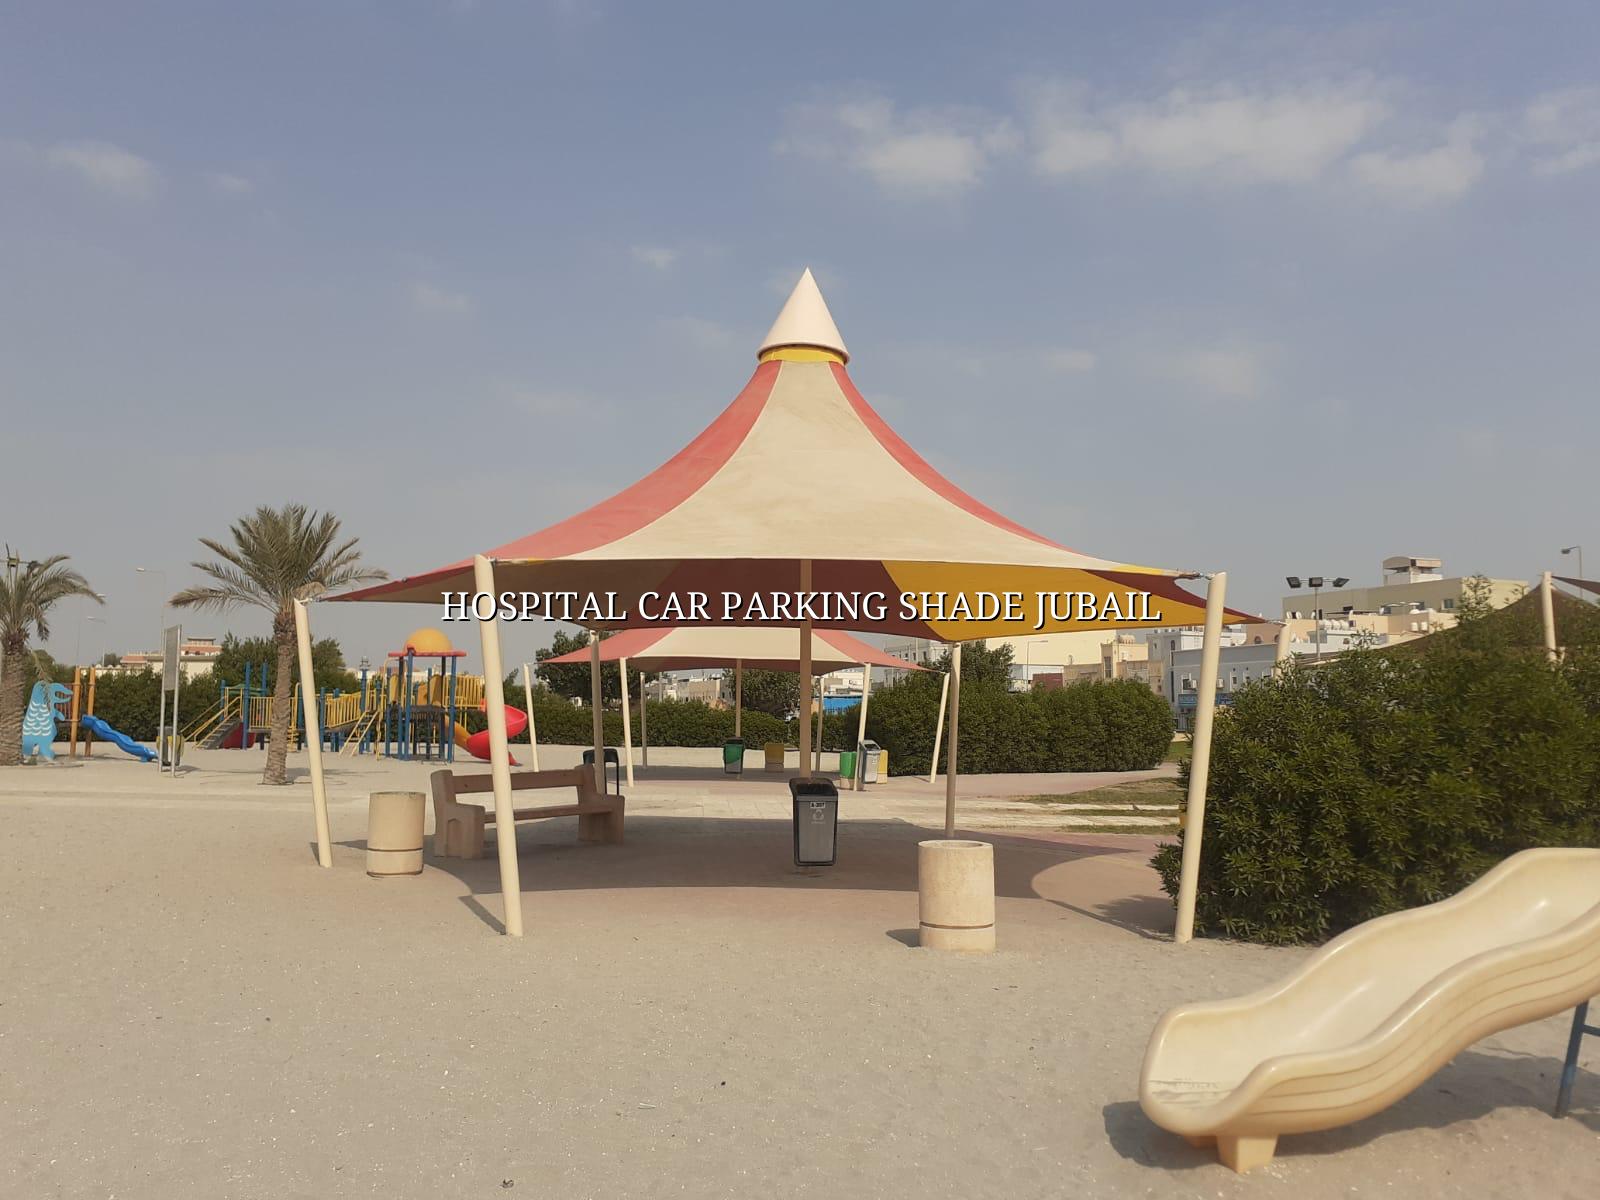
Hospitals do not have the same parking needs as retail sites or offices. Traffic is heavier at certain times, visitors may be under stress, and clear routes for drop-off, wheelchair access and staff movement matter just as much as shade itself. A properly planned canopy helps reduce heat build-up inside cars, softens glare for drivers and improves the first impression of the site.
Jubail brings coastal salt exposure, wind load concerns and dusty conditions that can wear down weak structures quickly. We use shade systems and steelwork that are suited to the Eastern Province environment, with materials chosen for UV resistance, corrosion awareness and practical upkeep. That matters on hospital sites where the structure has to stay presentable and dependable for years of daily use.
Hospitals usually need more than a row of covered bays. You may need shaded visitor parking near the main entrance, staff parking at the side, ambulance-related access points, or covered walkways that connect parking to reception. We shape the layout around how people actually use the site, so vehicles can move in, park and leave without awkward turns or blocked routes.
Every hospital plot in Jubail has its own constraints. Some have tight boundaries, some need shade around existing landscaping, and others must work alongside security gates, service roads or pedestrian crossings. Our team looks at the site, the traffic pattern and the required clearances before proposing a structure that feels part of the building rather than a bolt-on fix.
The same type of shade system can support a few different needs around a medical facility. We often see clients asking for one coordinated package rather than isolated pieces, because that keeps the visual language consistent and makes maintenance easier.
We pay attention to vehicle flow, emergency access and pedestrian movement before we talk about fabric types. That’s the difference between a shade that looks fine on paper and one that actually works on a busy medical site.
For Jubail and the wider Eastern Province, we regularly consider PVC coated fabric, PVDF coated fabric and HDPE options, along with steel structures that are detailed for long-term use in salt-affected air.
Hospital projects need clear coordination. We start with the site, the access routes and the medical use of the parking area, then move through engineering, fabrication and installation in a controlled way.
For a hospital car parking shade Jubail installation, the material choice should answer three questions: will it handle strong UV, can it stand up to the coastal environment, and will it remain easy to care for? We work with fabric materials such as PVC coated fabric, PVDF coated fabric, HDPE fabric, PTFE fabric, ETFE film and acrylic fabric, each with its own strengths depending on the project brief. Steelwork is detailed to support the span, shape and loading conditions of the site.
| Material or System | Best Use on Hospital Parking | Practical Notes |
|---|---|---|
| PVC coated fabric | General parking canopies and shaded drop-off bays | Common choice for reliable shade coverage and clean visual lines |
| PVDF coated fabric | Visible entrances and higher-exposure areas | Often selected where surface performance and appearance both matter |
| HDPE fabric | Breathable shading for car parks and privacy fence shades | Useful where airflow and lighter shade treatment are wanted |
| Steel structures | Frames, columns and support members | Used for structural strength, bay organisation and long-term stability |
| ETFE film systems | Special architectural features or premium areas | Suitable for more specific design briefs where the project calls for a distinct finish |
We usually advise clients to think beyond the first day of installation. Access for cleaning, safe drainage around the parking area, and the ability to inspect fixings or fabric tension all make life easier later on. In a hospital setting, that practicality counts because the site cannot afford constant disruption.
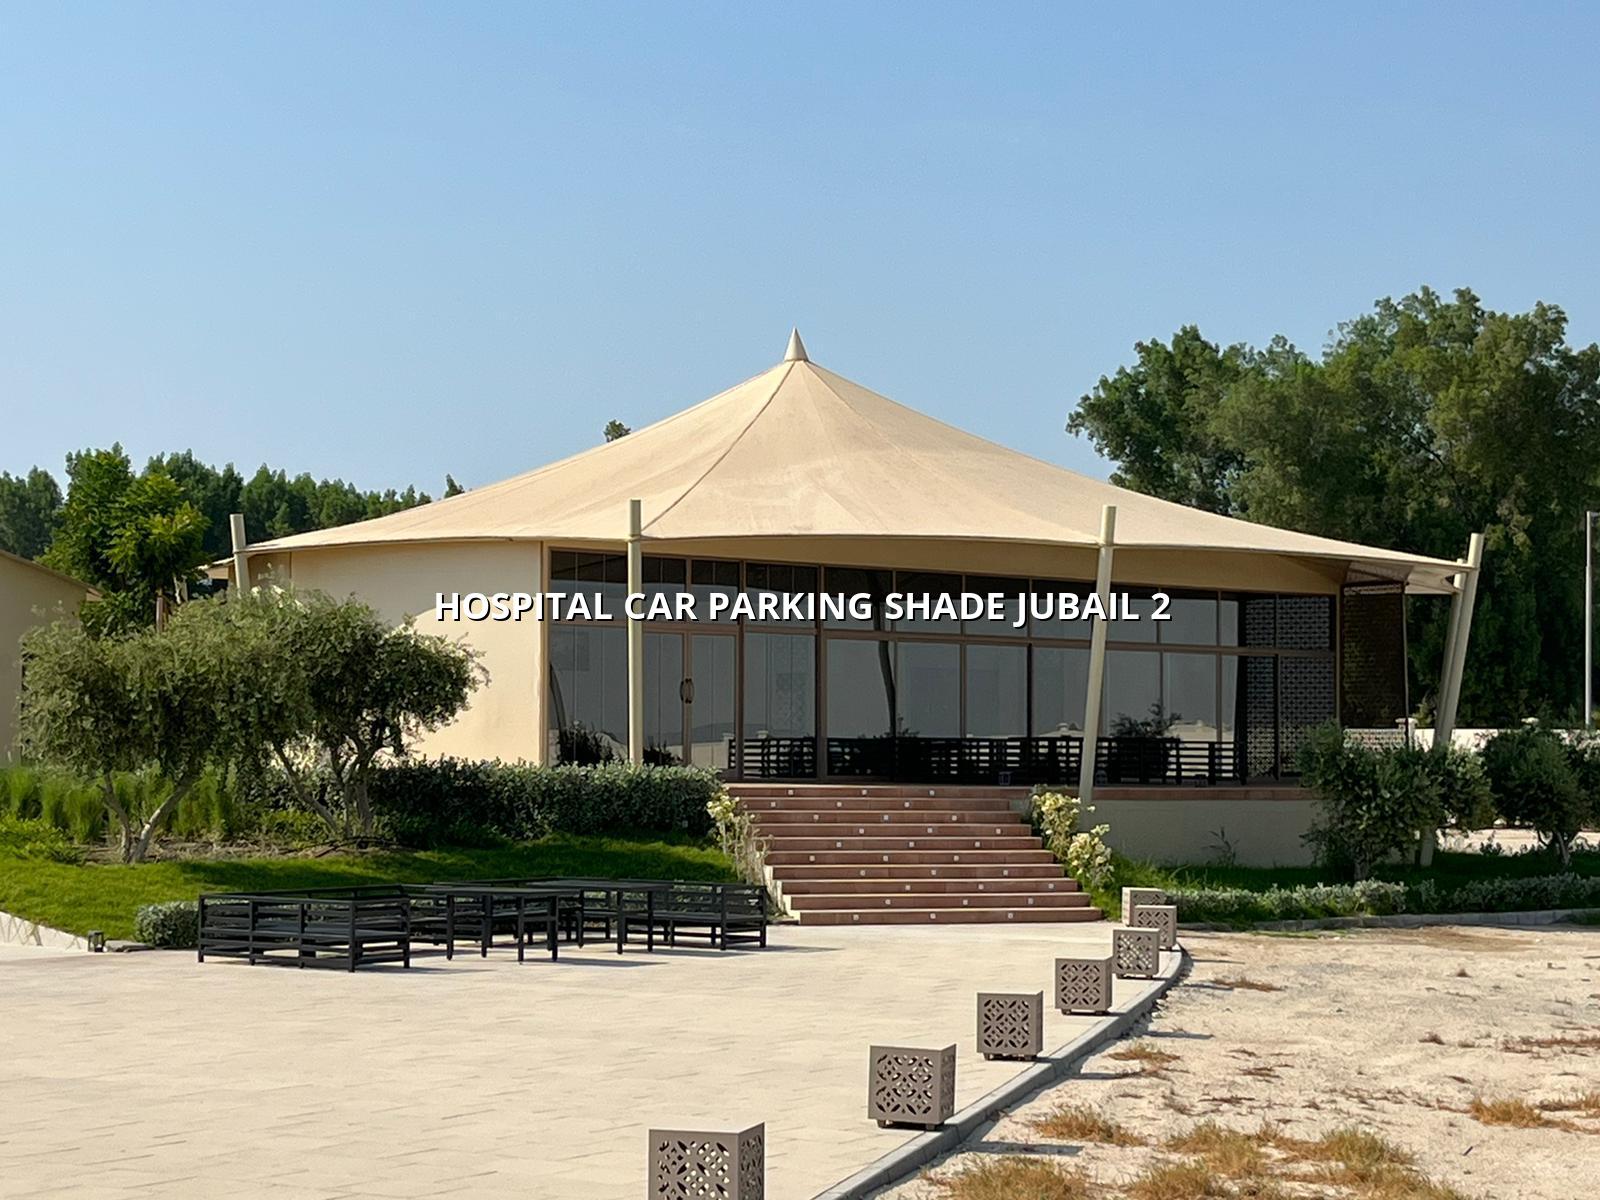
CI Shade handles hospital parking shade work from design & engineering through manufacturing, installation and maintenance. We also bring steel contracting experience, which is useful when the parking shade needs to tie into canopies, walkways, roof features or other building-side works. If you're planning a medical project in Jubail, Al Khobar or anywhere in Bahrain, we'll help you shape a structure that fits the site and the daily reality of hospital traffic.
Call +966 56 418 7590, message us on WhatsApp, or email info@choiceshade.com to talk through your project.
Here are the questions we hear most often from hospital and clinic teams planning parking shade in Jubail.
A well-planned hospital parking shade should make the site calmer, cooler and easier to use. If you're comparing options for a project in Jubail, we're happy to talk through the layout, materials and structural approach with you.
Talk to CI Shade about a shade system that fits your hospital site, your traffic flow and the Gulf climate.
Request A QuoteLet's discuss how we can bring your vision to life with our expert tensile shade solutions.
Contact Us Today