Choice International Shade (CI Shade) - the Gulf Region's leading experts in high-quality tensile and structural shading solutions. Based in Saudi Arabia and Bahrain.
Loading
Choice International Shade (CI Shade) - the Gulf Region's leading experts in high-quality tensile and structural shading solutions. Based in Saudi Arabia and Bahrain.
Hospital car parking shade Dammam projects are built to keep patients, visitors, doctors, and staff moving comfortably through exposed parking areas. In a city like Dammam, that matters more than people sometimes expect. The right shade reduces cabin heat, gives cars a break from harsh UV, and makes the arrival experience feel calmer from the first minute.
At CI Shade, we design and build parking shade structures for medical sites across the Eastern Province and Bahrain with Gulf conditions in mind: strong sun, airborne dust, salt in coastal air, and steady wind loads. Hospitals need practical cover, but they also need clear circulation, safe posts, and a clean look that sits well beside clinics, emergency entrances, and outpatient wings.
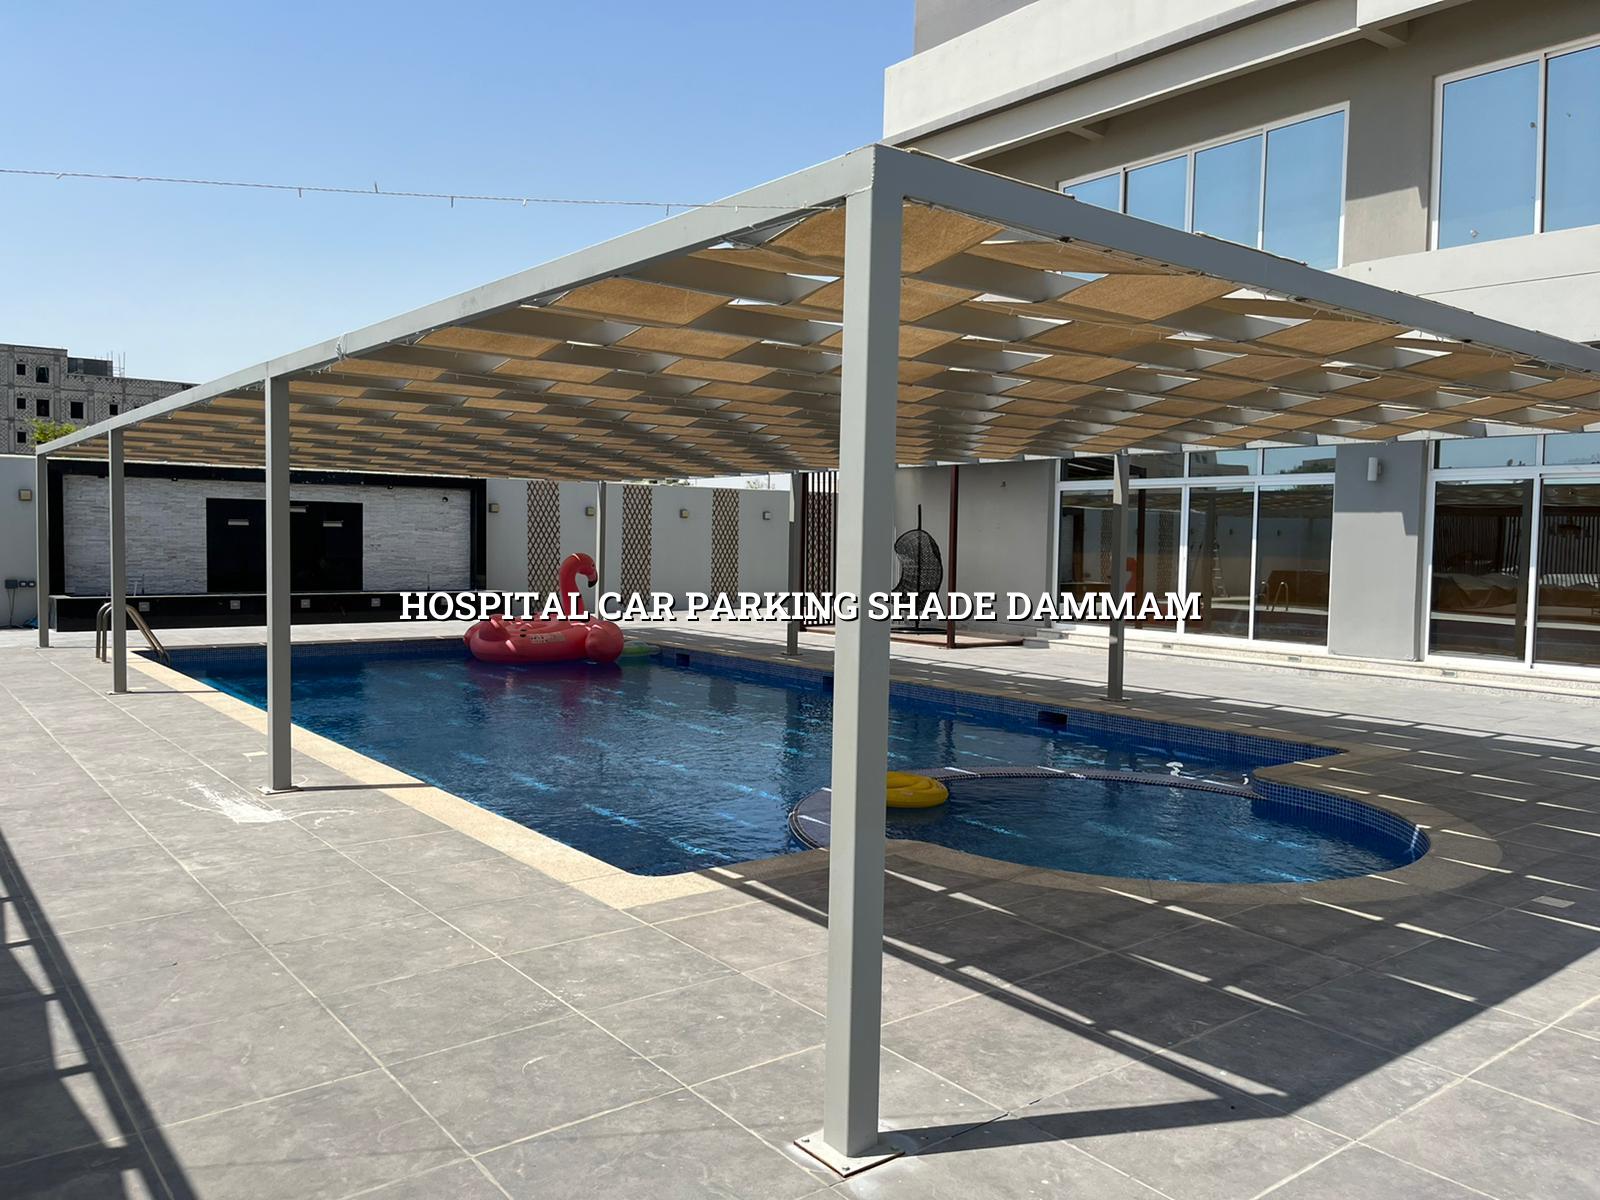
A hospital car park is not the same as a standard commercial lot. People arrive when they’re already stressed, tired, or in a hurry. Some are carrying a child, some are helping an elderly parent, and some are coming back and forth for regular treatment. A well-planned shade structure makes that daily routine easier, and it also helps protect vehicles from the kind of heat that can be unpleasant to touch after only a short stop.
Dammam’s weather is demanding on outdoor structures. We account for intense solar exposure, dust abrasion, and the coastal environment that affects metal finishes over time. For medical projects, we usually look at UV-resistant fabric options such as PVC coated fabric, PVDF coated fabric, and HDPE fabric, then match them with a structural frame that suits the site and the expected use.
Hospitals need order. We shape shade layouts so they work around ambulance access, pedestrian routes, disabled parking, fire lanes, and patient drop-off points. The posts, canopy spans, and roof profiles are planned to support movement, not block it. That’s one reason we spend time on the early design stage instead of treating every car park as a copy-paste job.
A shade structure may serve a large hospital campus, a private clinic, a day surgery centre, or a specialist facility with a small visitor car park. The same idea can also work for staff parking, service parking, and shaded walkways between the parking area and the entrance. In practice, the best result is the one that makes the site easier to use every day.
We don’t treat a hospital parking shade as a decorative canopy. Our team looks at structural performance, span arrangement, and the way the site actually moves during busy hours. That means cleaner access, fewer awkward columns, and a layout that works for patients as well as staff.
In Dammam and nearby coastal areas, metal and fabric need to stand up to sun, dust, and salt exposure. We specify materials and finishes with that in mind, and we keep maintenance access practical so cleaning and inspection don’t become a problem later.
Every medical site has its own access points, safety rules, and traffic pattern. Our process starts with what the hospital already needs and builds from there.
For hospital parking shades in Dammam, material choice is more than a technical preference. It affects heat comfort, appearance, maintenance, and how well the structure stands up to Gulf weather. We look at the frame, the fabric, the finish, and the site conditions together. Depending on the brief, that may mean steel structures with PVC coated fabric, PVDF coated fabric, or another suitable membrane option such as HDPE, PTFE, ETFE film, or acrylic fabric for related shade applications.
| Option | Typical Use | Project Consideration |
|---|---|---|
| PVC coated fabric | General hospital car park shades | Good all-round solution for UV protection and shaped canopy designs |
| PVDF coated fabric | Premium shade structures | Helpful where visual finish and easier surface cleaning matter |
| HDPE fabric | Privacy fence shades and lighter applications | Suitable for airflow-focused screening and some secondary shade areas |
| Steel structure frame | Main support system | Used where durability, span control, and long-term stability are priorities |
| PTFE or ETFE systems | Specialised architectural projects | Considered for complex architectural requirements and distinct design intent |
Hospital teams already have enough to look after. That’s why we prefer details that are sensible to inspect and easy to keep clean. We can include maintenance access in the design, specify finishes that suit exposed locations, and plan the structure so routine checks don’t turn into a disruption. In our experience, that saves headaches later, especially on busy sites where parked cars and pedestrian routes stay active all day.
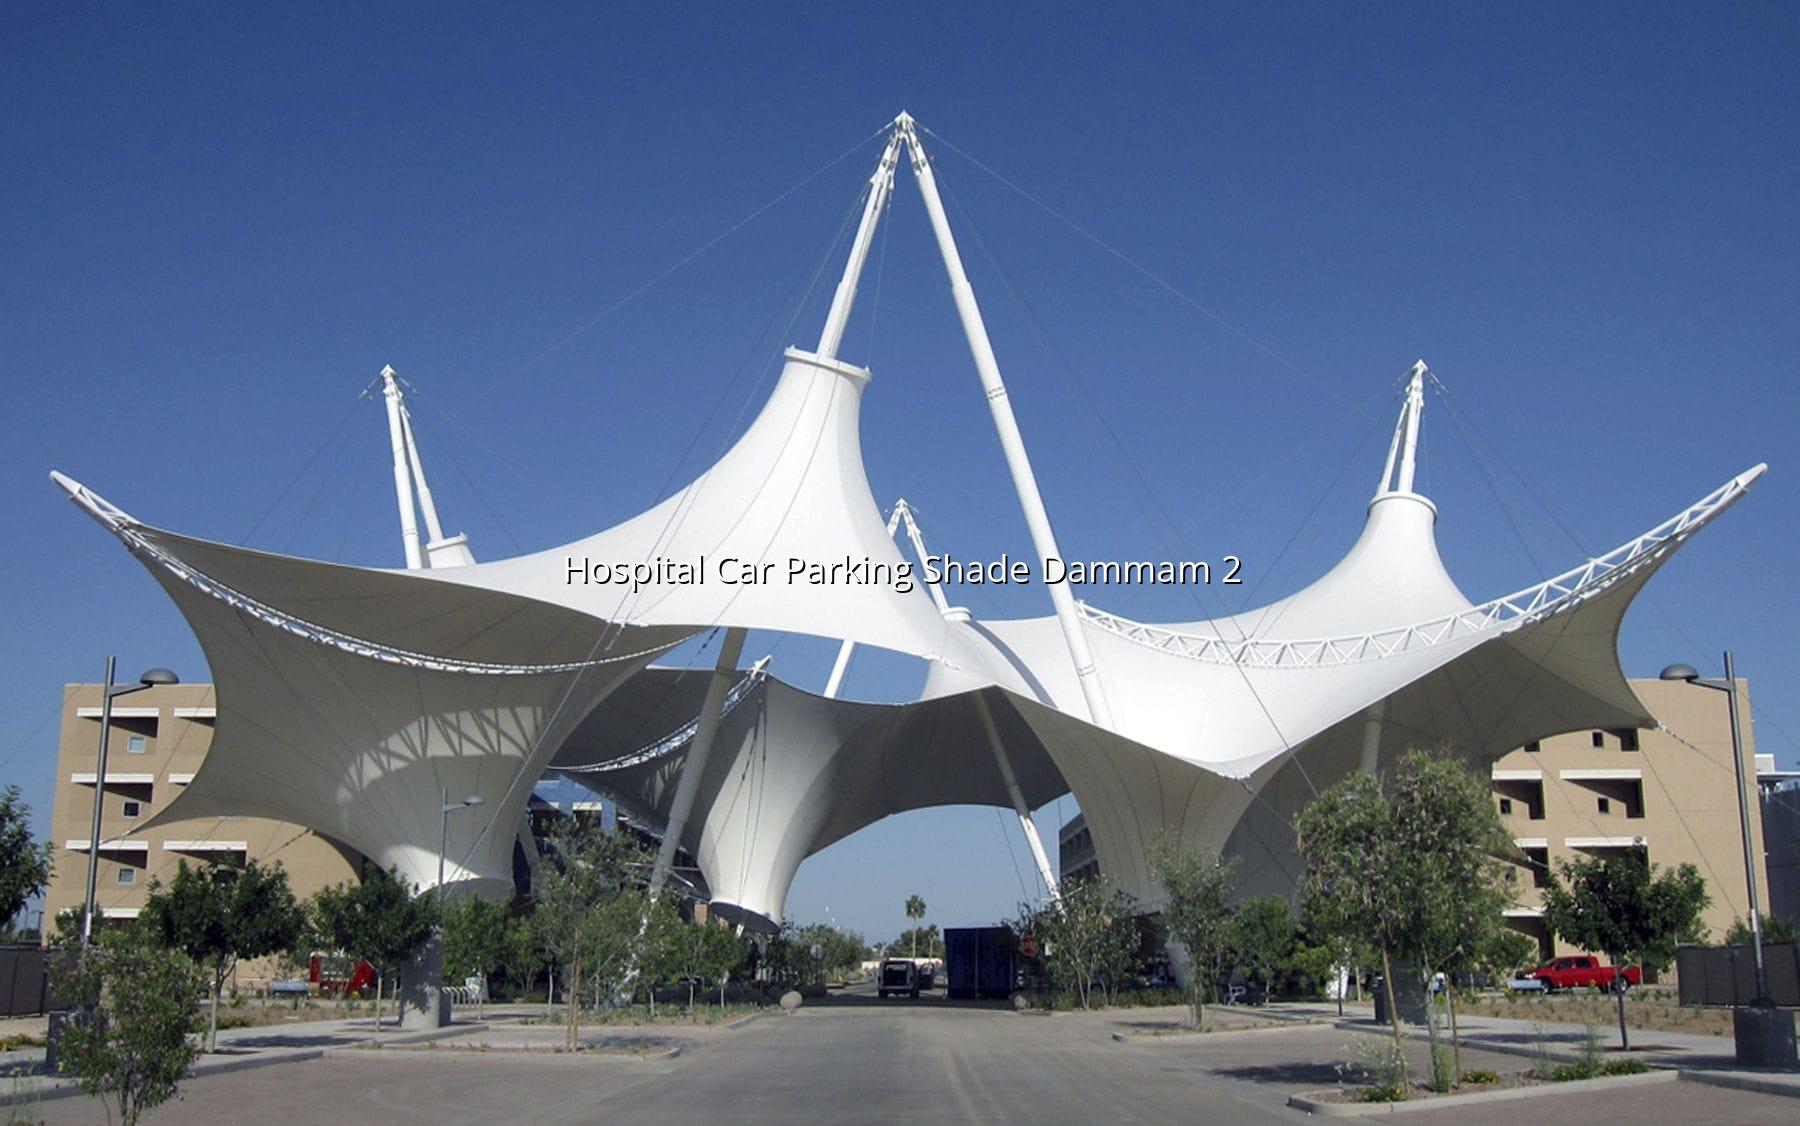
CI Shade handles the full path for hospital parking shade Dammam projects, from design & engineering through manufacturing, installation, and maintenance. We also support related steel contracting work, which helps when the canopy needs to connect cleanly with surrounding buildings, roof features, or wider site works. If you're planning a medical parking upgrade in Dammam, Al Khobar, Dhahran, or elsewhere in the Eastern Province, we can help shape a solution that fits the site.
Call +966 56 418 7590, message us on WhatsApp, or email info@choiceshade.com to talk through your project.
These are the questions we hear most often from hospitals, clinics, and medical facility managers asking about parking shade work in Dammam.
If you're comparing options for a hospital car park, start with the site layout and the way people actually use it. That usually leads to a better result than choosing a canopy shape from a brochure. We’re happy to help you work through the details.
Speak with our team today for a hospital shade proposal that suits your site, your traffic flow, and the weather in Dammam.
Request A QuoteLet's discuss how we can bring your vision to life with our expert tensile shade solutions.
Contact Us Today