Choice International Shade (CI Shade) - the Gulf Region's leading experts in high-quality tensile and structural shading solutions. Based in Saudi Arabia and Bahrain.
Loading
Choice International Shade (CI Shade) - the Gulf Region's leading experts in high-quality tensile and structural shading solutions. Based in Saudi Arabia and Bahrain.
Hospital car parking shade Al Nuayriyah projects are built to make hospital arrival areas cooler, safer, and easier to use through the hot months. For patients, visitors, doctors, and nursing staff, a good shade system changes the first five minutes on site; doors open without scorching seats, wheelchairs move more comfortably, and people spend less time searching for a shaded bay.
At Choice International Shade (CI Shade), we design and build car park shade structures for the Gulf climate, where strong sun, dust, and wind load all need to be considered from the start. Our team works from Al Khobar across Saudi Arabia and Bahrain, and hospital car park shade Al Nuayriyah enquiries usually need a careful mix of engineering, practical access, and a clean look that suits a medical setting.
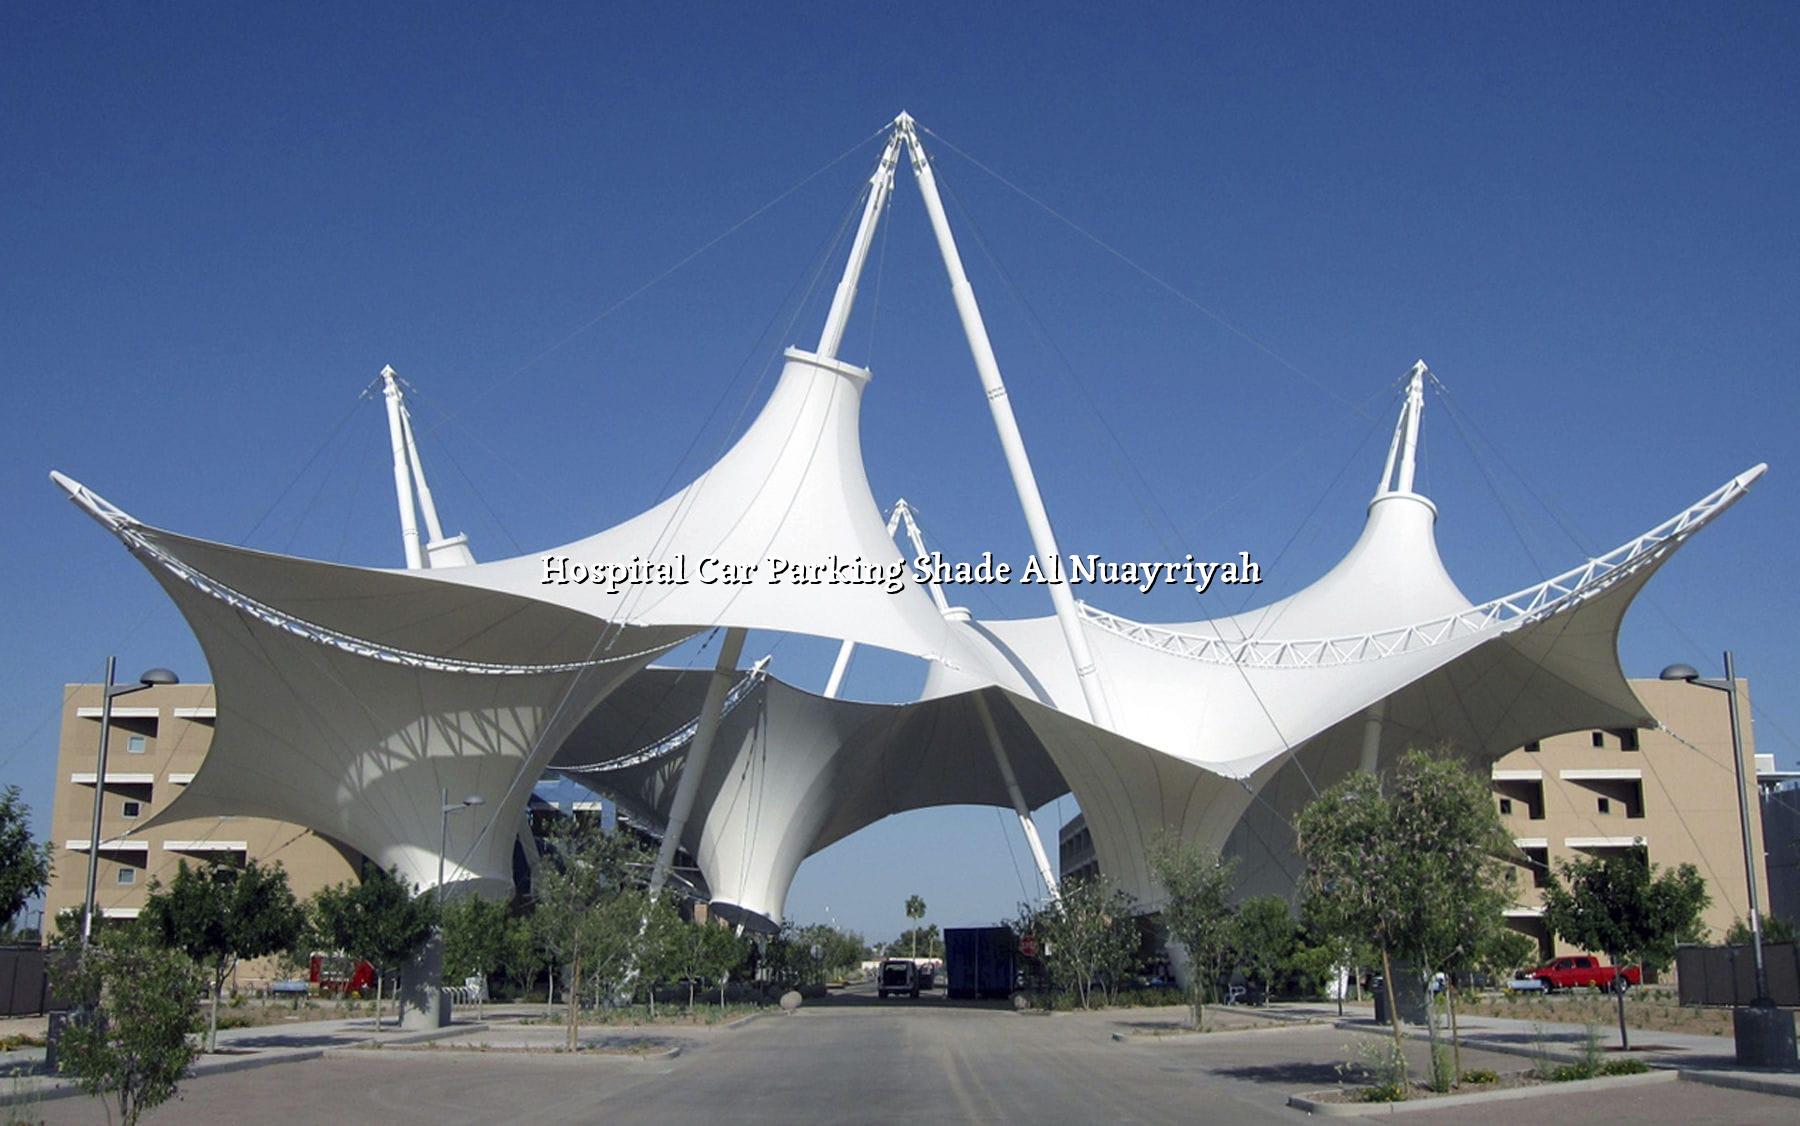
Hospitals don’t get the luxury of easy traffic patterns. You have ambulance movement, short-stay visitor parking, staff parking, service access, and sometimes very limited space around entrances. A well-planned shade structure helps keep circulation calmer, protects vehicles from UV and heat, and makes the site feel more organised before anyone even walks inside.
In Al Nuayriyah and the wider Eastern Province, exposed parking areas deal with harsh sun, salt in the air in some locations, and constant dust on frames and fabric. We typically specify materials that handle UV exposure properly and structure the steel work so it can cope with local wind conditions, not just look good in a drawing. That matters in hospital projects because you want something that stays neat, not a system that starts sagging or looking tired after a few seasons.
Every medical site works differently. Some hospitals need straight rows of shaded bays near the main entrance, while others need a canopy over a drop-off lane, emergency parking, or staff areas at the rear. We take the site access, vehicle turning, fire routes, and pedestrian movement into account before we start fabrication, so the shade supports the hospital instead of getting in the way.
Hospital parking shade is not a one-size-fits-all product. In our experience, the best results come when the shade plan matches the actual use of the site, not a generic parking module copied from somewhere else.
Hospital sites need clear sightlines, safe vehicle movement, and tidy access around entrances. We plan post positions, canopy spans, and edge clearances so the parking area stays practical for patients, stretchers, wheelchairs, and staff cars.
We work with PVC coated fabric, PVDF coated fabric, HDPE fabric, PTFE fabric, ETFE film, and acrylic fabric depending on the brief. The frame is fabricated to suit the span, loading, and finish required, then installed by our own crews.
A hospital project needs a cleaner process than a basic commercial car park. We start with the practical issues, then move into engineering, fabrication, and site installation so the result fits the hospital environment properly.
For a hospital car parking shade in Al Nuayriyah, the material decision affects appearance, maintenance, and long-term performance. PVC and PVDF coated fabrics are often chosen for their strong colour stability and clean finish, while HDPE fabric can suit some privacy or side-shade applications. Where the brief calls for a more specialised envelope, PTFE, ETFE, or acrylic fabric may be considered. The steel structure is equally important, because hospital parking shade works best when the frame is designed for the real site conditions rather than a standard sketch.
| Material | Typical Use | Main Benefit |
|---|---|---|
| PVC coated fabric | General tensile parking canopies | Good balance of appearance and everyday performance |
| PVDF coated fabric | Hospital entrances and premium car parks | Cleaner finish and improved surface protection |
| HDPE fabric | Privacy fence shades and side screening | Breathable shade with useful sun screening |
| PTFE fabric | Specialist architectural shade projects | High-end technical option for demanding briefs |
| ETFE film | Lightweight envelope systems | Suitable for selected specialist applications |
Hospitals usually care about three things first: safe movement, visual order, and low disruption. If the shade supports those three points, it usually works well in daily use. If it creates awkward posts, blocks visibility, or makes maintenance hard, people notice that very quickly. That is why we spend time on the layout before fabrication starts.
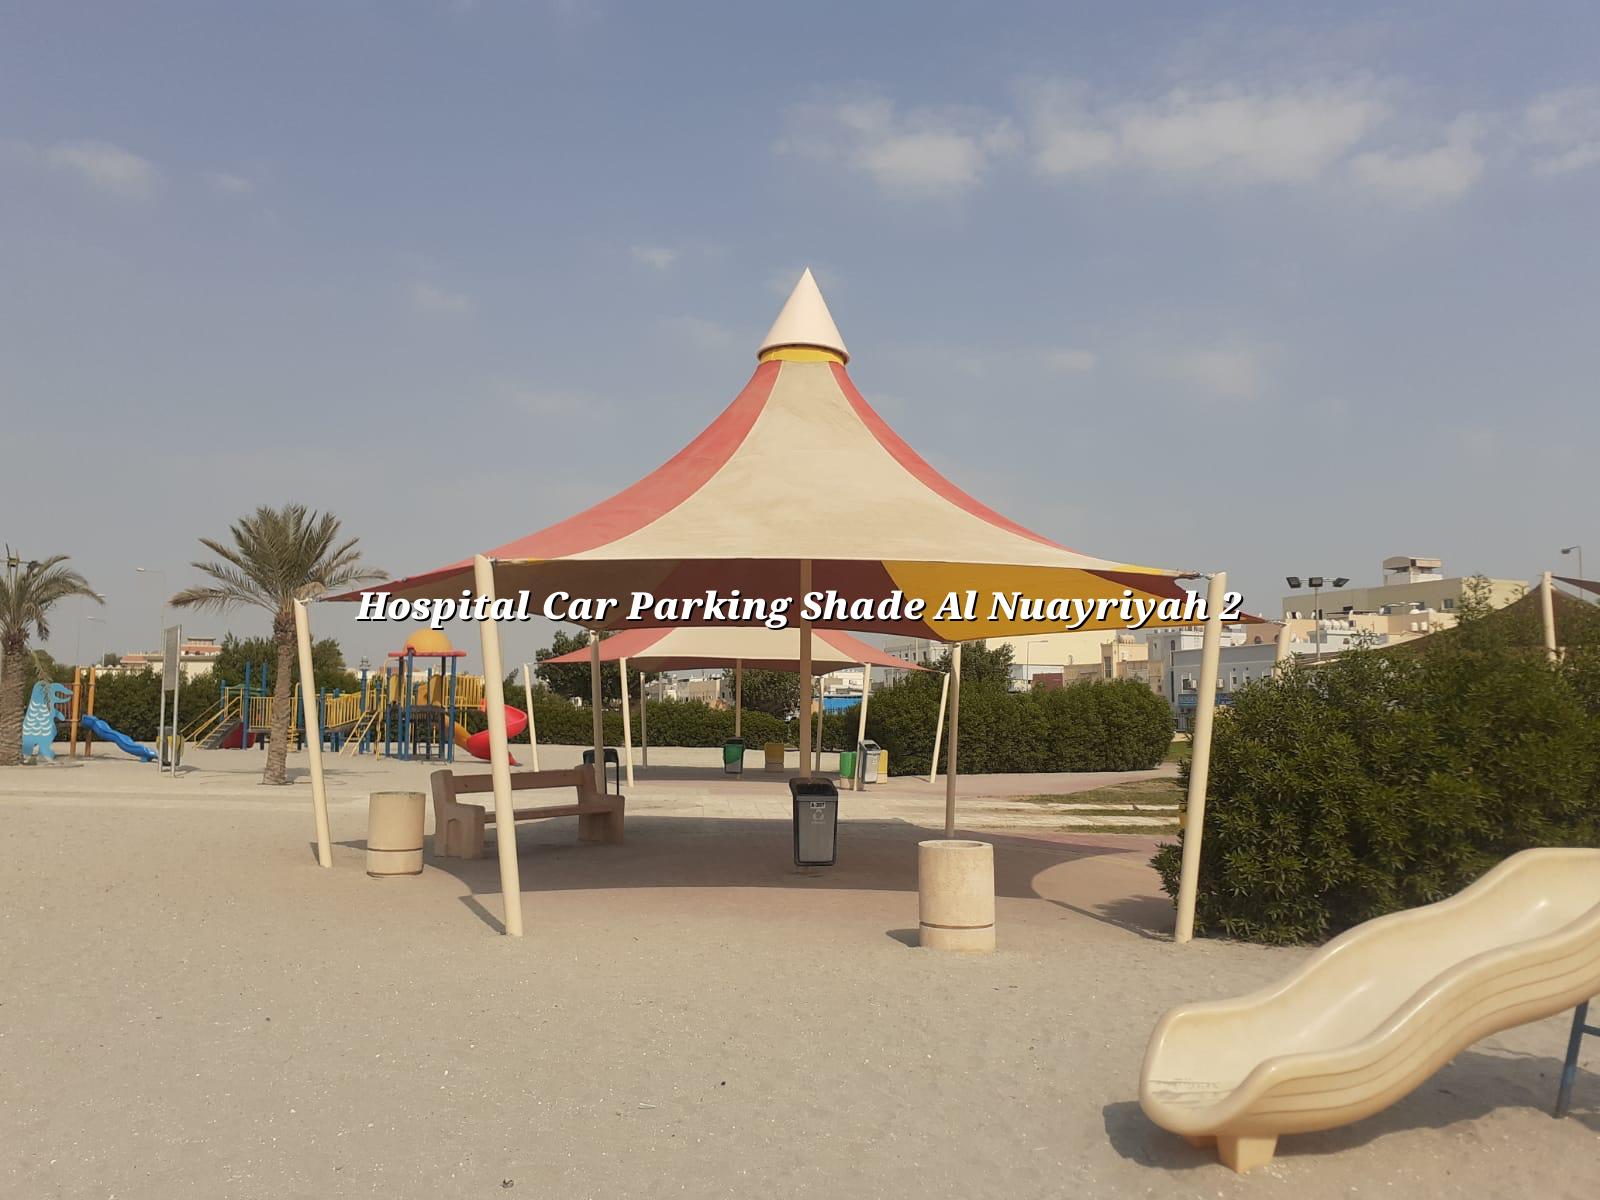
CI Shade handles the full chain for hospital parking shade work, from design and engineering through manufacturing, installation, and maintenance. We also bring steel contracting experience to projects that need roof features, canopies, or supporting structures alongside the shade itself. If you need a solution for a hospital, clinic, or medical complex in Al Nuayriyah, we can talk through the site and shape the right scope with you.
Call +966 56 418 7590, message us on WhatsApp, or email info@choiceshade.com to talk through your project.
Here are the questions we usually hear when a hospital team starts planning shaded parking.
If you're planning a hospital car parking shade Al Nuayriyah project, the safest route is to start with the site conditions and work outward from there. CI Shade gives you a practical design, proper fabrication, and on-site installation that suits real hospital use, not just a catalogue image.
Talk to our team today for a hospital parking shade solution that fits your site, your users, and the Gulf climate.
Request A QuoteLet's discuss how we can bring your vision to life with our expert tensile shade solutions.
Contact Us Today