Choice International Shade (CI Shade) - the Gulf Region's leading experts in high-quality tensile and structural shading solutions. Based in Saudi Arabia and Bahrain.
Loading
Choice International Shade (CI Shade) - the Gulf Region's leading experts in high-quality tensile and structural shading solutions. Based in Saudi Arabia and Bahrain.
Hospital car parking shade Al Khobar projects need to do more than keep a few bays cool. They have to give patients, visitors, doctors and support staff a safer walk from vehicle to entrance, while holding up against hard sun, dust, coastal air and the wind conditions we see across the Eastern Province. If you are planning new parking bays or replacing an older canopy, the right design makes the site look organised and easier to use.
At CI Shade, we work on shade and steel structures for busy sites where traffic never really stops. From Al Khobar and Dammam to Dhahran, Jubail and Bahrain, we design hospital parking shades that suit the site layout, the entry pattern and the building frontage, not just the empty space on paper. Our team handles the full scope, from concept and calculations through to fabrication, installation and maintenance.
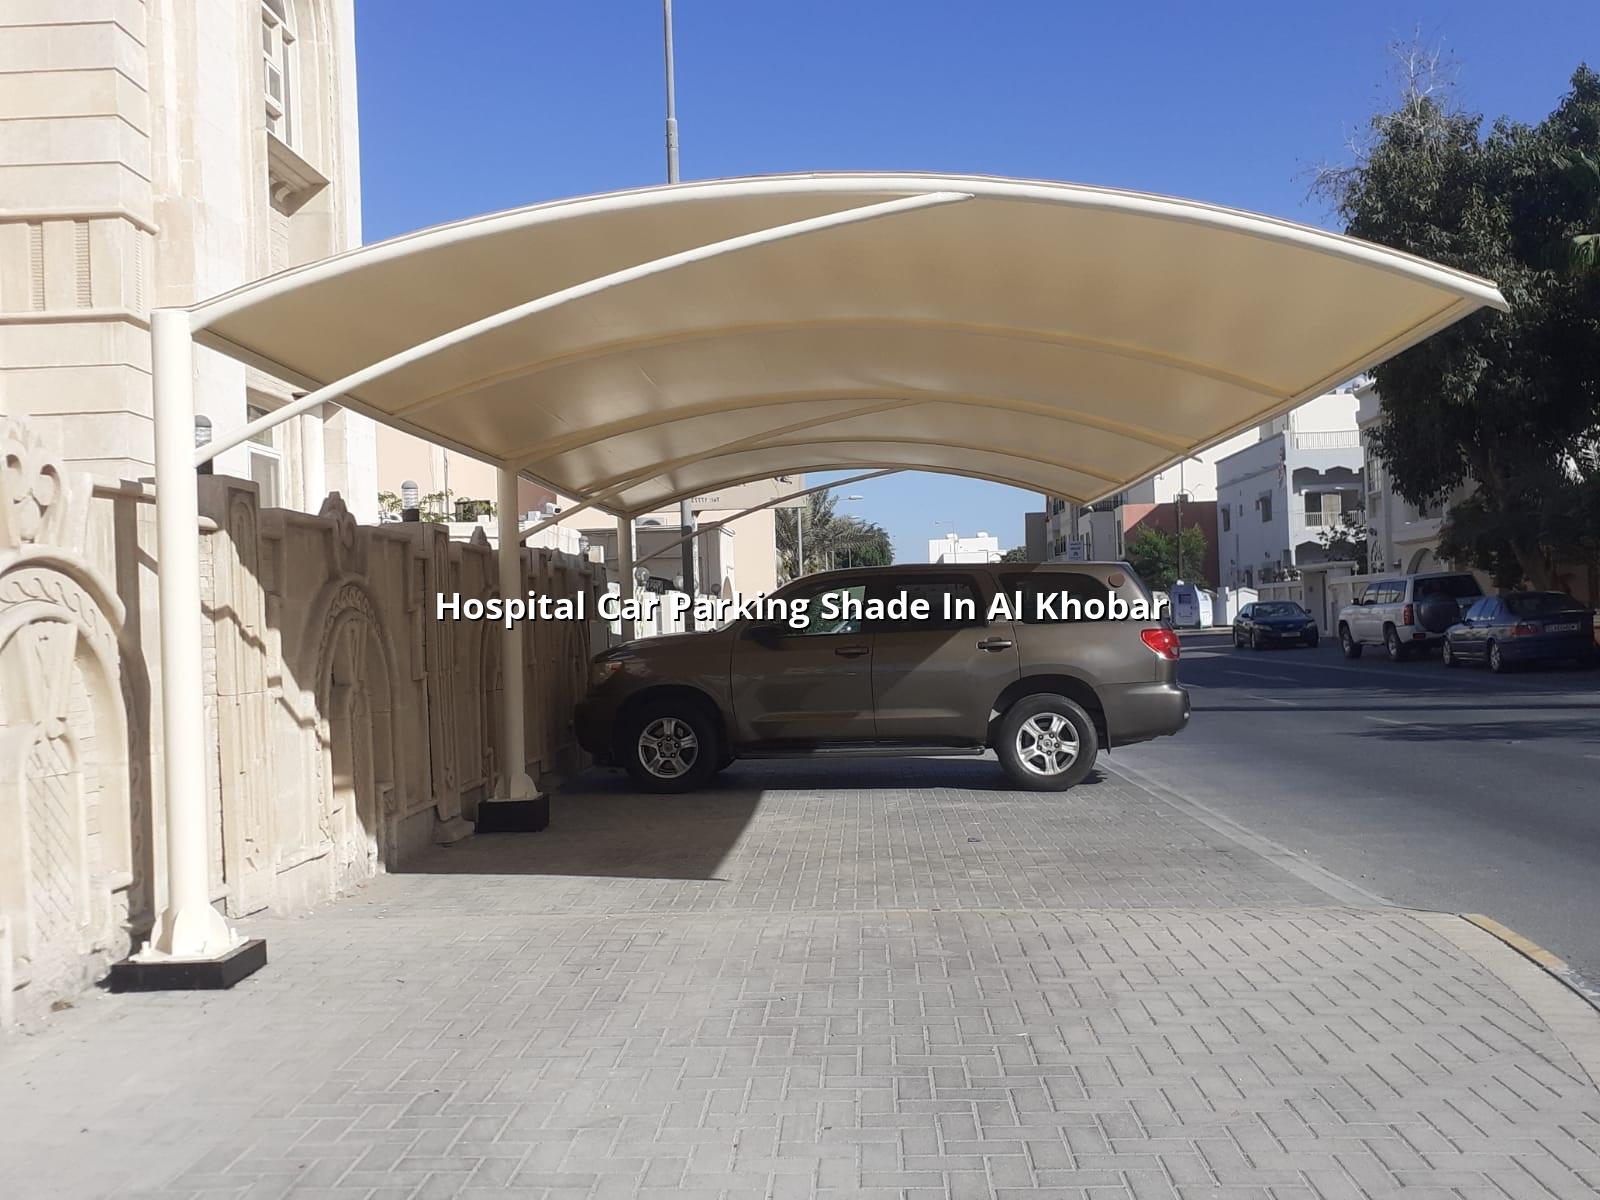
A hospital forecourt has a different job from a standard commercial car park. Families arrive with children, older visitors need shorter and safer walks, and ambulances or service vehicles often share the same access routes. A well-planned shade structure helps reduce heat build-up inside vehicles, keeps the approach more comfortable, and gives the entrance a cleaner, more welcoming finish.
In Al Khobar, the materials take a beating. High summer temperatures, UV exposure, sand abrasion and coastal salt all matter, especially on hospital sites close to the sea or open roads. We specify shade systems with the Gulf in mind, using fabric and steel details that are selected for durability rather than appearance alone. That means the structure stays presentable for longer and is easier to maintain.
Hospitals need clear sight lines, easy turning space and defined pedestrian routes. We shape the shade layout around the actual parking pattern, the drop-off zone and the main entrance so drivers can move without confusion. If the site has service lanes, staff parking, a public entrance and a separate emergency approach, we factor that in during the design stage. It saves a lot of trouble later.
Hospital car parking shades are commonly installed across public hospitals, private clinics, medical centres, specialist treatment facilities and staff parking areas. We also see requests for shaded drop-off canopies, visitor bays near reception, and covered parking for pharmacy or outpatient blocks. On larger sites, the same approach can be extended across multiple zones so the whole campus feels planned rather than patched together.
We start with the site, not a catalogue shape. Our design and engineering team prepares the structure to suit bay widths, column placement, vehicle movement and the loads expected in the Gulf. That’s especially useful where the hospital frontage is tight or where the owner wants the canopy to align neatly with the building line.
CI Shade fabricates in its own 8,000 m² production facility, then installs with its own crews. That control matters on healthcare projects, because the fit, finish and sequence of work all affect the final result. It also helps keep the structure consistent with the hospital’s standards for safety and appearance.
We keep the process straightforward. For hospital sites, that usually means getting the layout right first, then matching the structure, fabric and erection plan to the way the site actually works.
For hospital car parking shade Al Khobar work, the main choices usually come down to the fabric type, the steel frame detail and the way the structure handles heat, UV and corrosion. We regularly work with PVC coated fabric, PVDF coated fabric, HDPE fabric, PTFE fabric, ETFE film and acrylic fabric, depending on the project objective. For most hospital parking areas in the Gulf, the decision is often about balancing solar protection, visual finish and maintenance needs.
| Material / System | Best Use | Project Note |
|---|---|---|
| PVC coated fabric | General hospital parking canopies | Common choice where solid UV protection and a neat finish are needed |
| PVDF coated fabric | Prominent entrances and main visitor zones | Helpful where better surface performance and cleaner appearance matter |
| HDPE fabric | Privacy fence shades and lighter shading needs | Used where airflow and filtered shade are preferred |
| Steel structure | Large-span parking and canopy frames | Suitable for hospitals that need durable structural steelwork with clear planning |
| ETFE film | Special architectural applications | Selected for specific design-led schemes rather than standard parking rows |
Hospital sites need structures that stay tidy without demanding constant attention. A good detailing approach helps reduce trapped dirt, standing water and awkward joints where dust collects. In our experience, the easier a canopy is to inspect and clean, the better it serves a busy healthcare facility. That is why we pay attention to drainage, edge details and access for maintenance from the start.
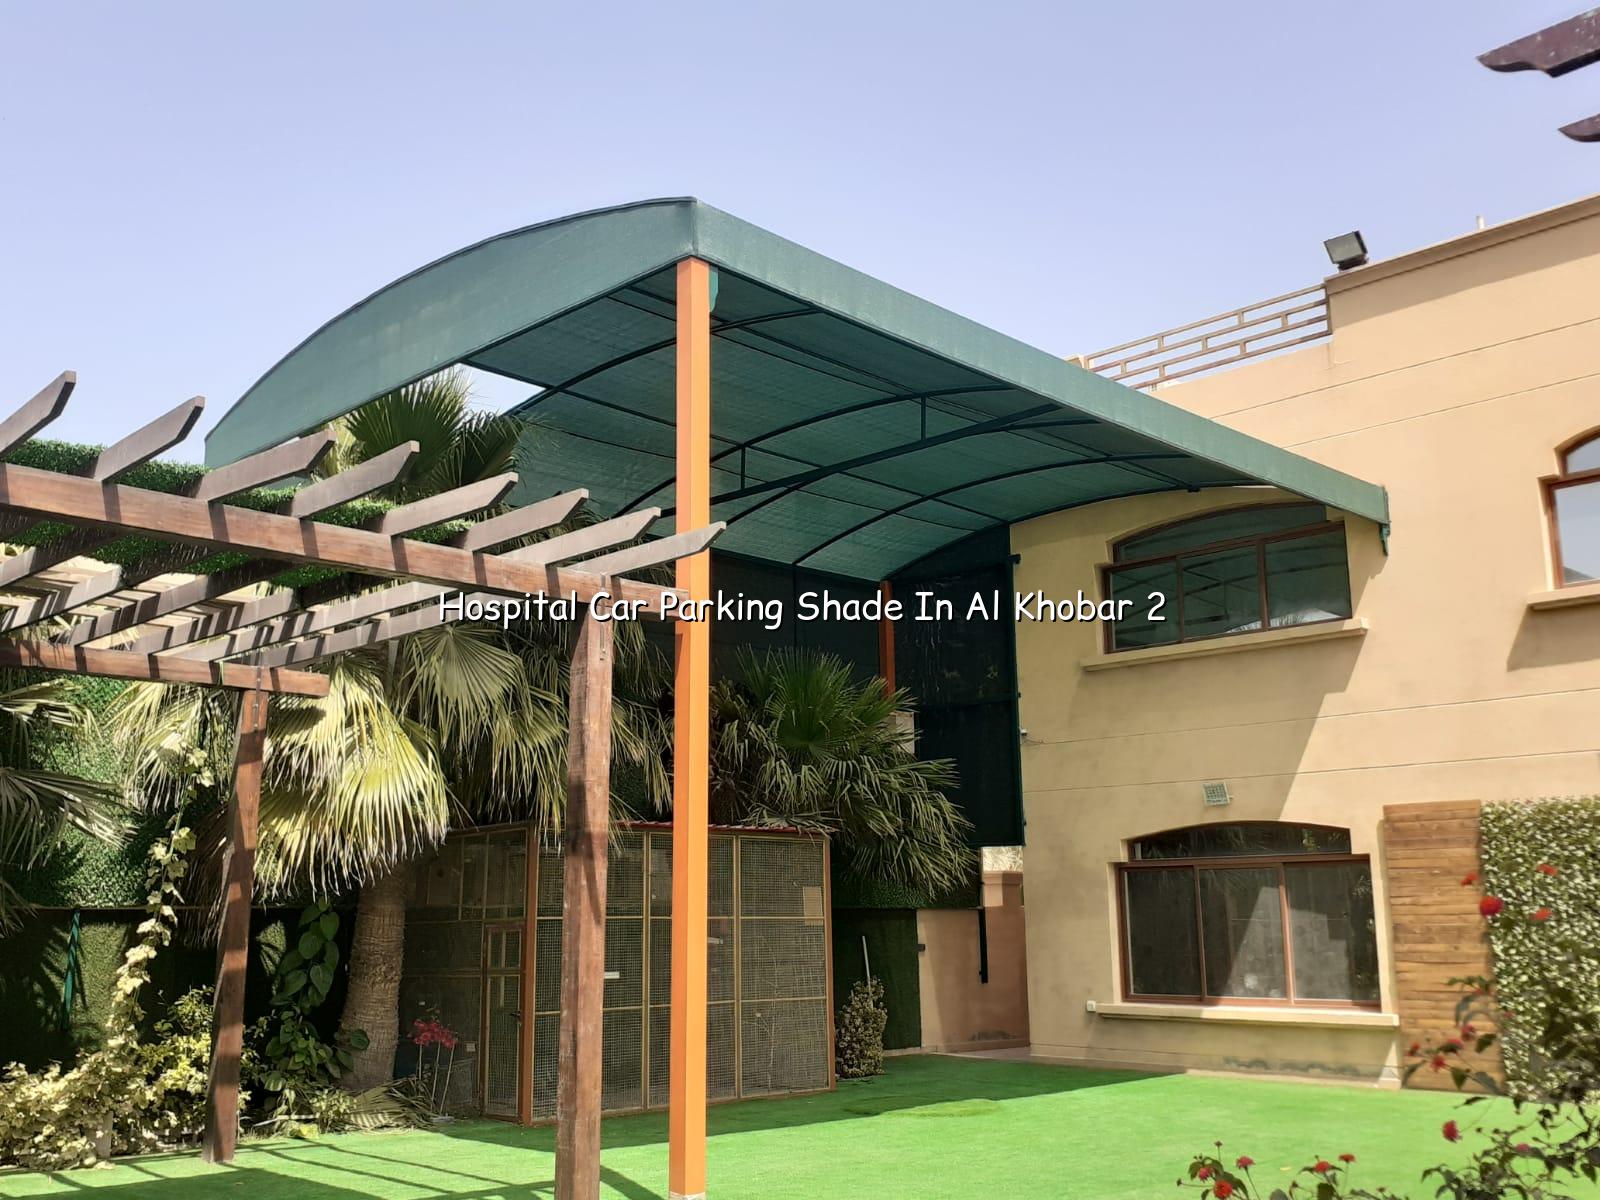
We handle hospital parking shade work through our design & engineering, manufacturing, installation and maintenance services, so you’re not left coordinating several different contractors. If your site also needs steel contracting for roof features, canopies or support structures, our team is experienced in that too. For healthcare projects in Al Khobar, Dammam, Dhahran, Bahrain and the wider Eastern Province, we’re ready to look at the layout and suggest a practical way forward.
Call +966 56 418 7590, message us on WhatsApp, or email info@choiceshade.com to talk through your project.
Here are the questions we get most often from hospital teams, consultants and facility managers before they start a parking shade project.
For hospital parking shade projects, the best results usually come from clear planning, proper engineering and a team that understands Gulf conditions. That’s the standard we work to every day, and it shows in the way our shade structures are designed, fabricated and installed.
Speak with our team today for a practical design review and a quote tailored to your hospital site.
Request A QuoteLet's discuss how we can bring your vision to life with our expert tensile shade solutions.
Contact Us Today