Choice International Shade (CI Shade) - the Gulf Region's leading experts in high-quality tensile and structural shading solutions. Based in Saudi Arabia and Bahrain.
Loading
Choice International Shade (CI Shade) - the Gulf Region's leading experts in high-quality tensile and structural shading solutions. Based in Saudi Arabia and Bahrain.
Hospital car parking shade Qaryat Al Ulya projects are built to give patients, visitors, doctors, and staff reliable cover from the Gulf sun while keeping access points clear and easy to use. In a hospital setting, shade is never just a comfort item; it helps reduce heat build-up inside parked vehicles, makes short drop-offs easier, and improves the daily experience around entrances and emergency bays.
At CI Shade, we design these structures for Saudi Arabia and Bahrain with the weather in mind. That means strong UV exposure, high summer temperatures, dust, coastal salt in some areas, and wind-load conditions that need proper engineering from the start.
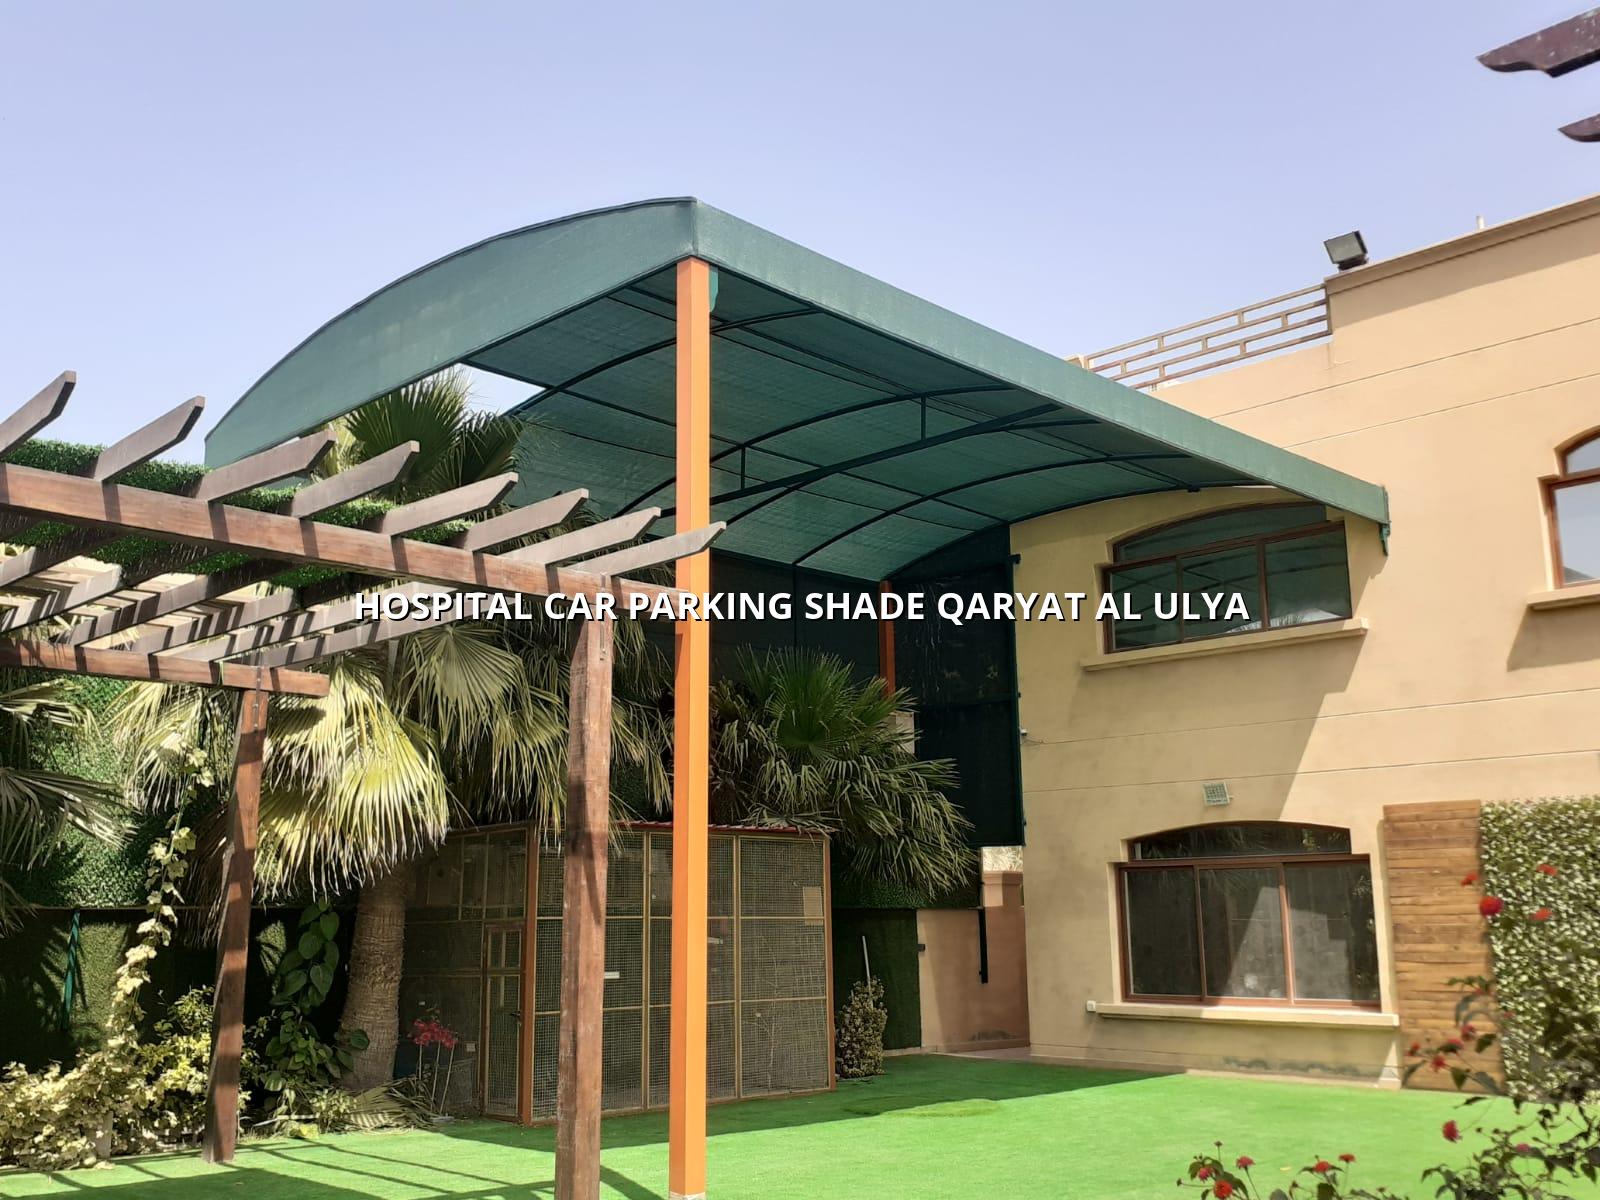
A hospital car park has a different job from a normal commercial car park. People arrive stressed, often with elderly relatives, children, or urgent appointments, and the last thing they need is a long walk across baking asphalt. A well-placed shade structure helps create a calmer arrival point, especially for outpatient areas, maternity entrances, staff parking, and visitor bays.
In the Eastern Province and across the wider Gulf, parked cars can heat up quickly. The right fabric choice and canopy geometry make a real difference, especially on open hospital sites with long sun hours and little natural cover. We often recommend PVC coated fabric, PVDF coated fabric, or high-grade HDPE depending on the use case, the look the client wants, and the maintenance expectations.
Hospital parking needs to work around ambulances, visitor drop-offs, wheelchair access, and staff circulation. That means the structure has to be planned carefully so columns, canopy edges, and drainage points never get in the way. Our team looks at turning radius, pedestrian routes, and the way vehicles actually move through the site before the final design is fixed.
Hospital clients usually want a tidy, professional appearance that feels ordered rather than heavy. We can shape the canopy to suit the main façade, adjacent walkways, or nearby entrance shades, and we can coordinate the steelwork finish so it sits comfortably with the rest of the campus. In Qaryat Al Ulya, that balance matters because many healthcare projects sit beside busy public roads and need to look right from the first day.
We don't guess on structure size or steel spacing. Our design and engineering team considers the hospital site, the fabric type, the wind load pattern, and the practical way cars enter and leave the bays. That makes the canopy easier to live with, and safer too.
A medical facility needs clean lines and a disciplined look. We build shades that feel organised and professional, with finishes that can match adjoining steel works, walkways, or entrance canopies without looking overdone.
Every hospital site has its own flow, so we start by understanding the movement of vehicles, patients, and staff before we talk about structure type or fabric. From there, our team maps the bays, the columns, and the access points step by step.
For a hospital car park, material choice affects comfort, durability, and appearance. We often compare coated fabrics and steel structure options against the site’s real exposure conditions, because a shade in Qaryat Al Ulya may face very different sun angles and wind behaviour from a shaded bay in an inland location. Our approach is practical: choose the system that will keep performing with sensible maintenance and a clean finish.
| Material / System | Main Advantage | Best Use in Hospital Parking |
|---|---|---|
| PVC coated fabric | Strong visual coverage and dependable sun protection | Main visitor bays and staff parking rows |
| PVDF coated fabric | Improved surface performance for harsh Gulf exposure | Primary entrances and higher-profile hospital fronts |
| HDPE fabric | Breathable shade with good air movement | Waiting areas, perimeter car parks, and lighter canopy zones |
| Steel structure with protective coating | Stable support for larger spans and repeat bay layouts | Long-run parking corridors and canopy systems near busy access roads |
| ETFE or PTFE-based solutions | Specialist material performance for selected architectural schemes | Projects that need a distinctive design language and technical specification |
Most hospital teams care about three things first: does it shade properly, does it stay tidy, and will it keep working without constant attention. That is why we pay close attention to drainage, panel tension, edge details, and the way the steel is detailed for real site conditions. In a medical setting, a neat finish matters because the shade is part of the first impression people get when they arrive.
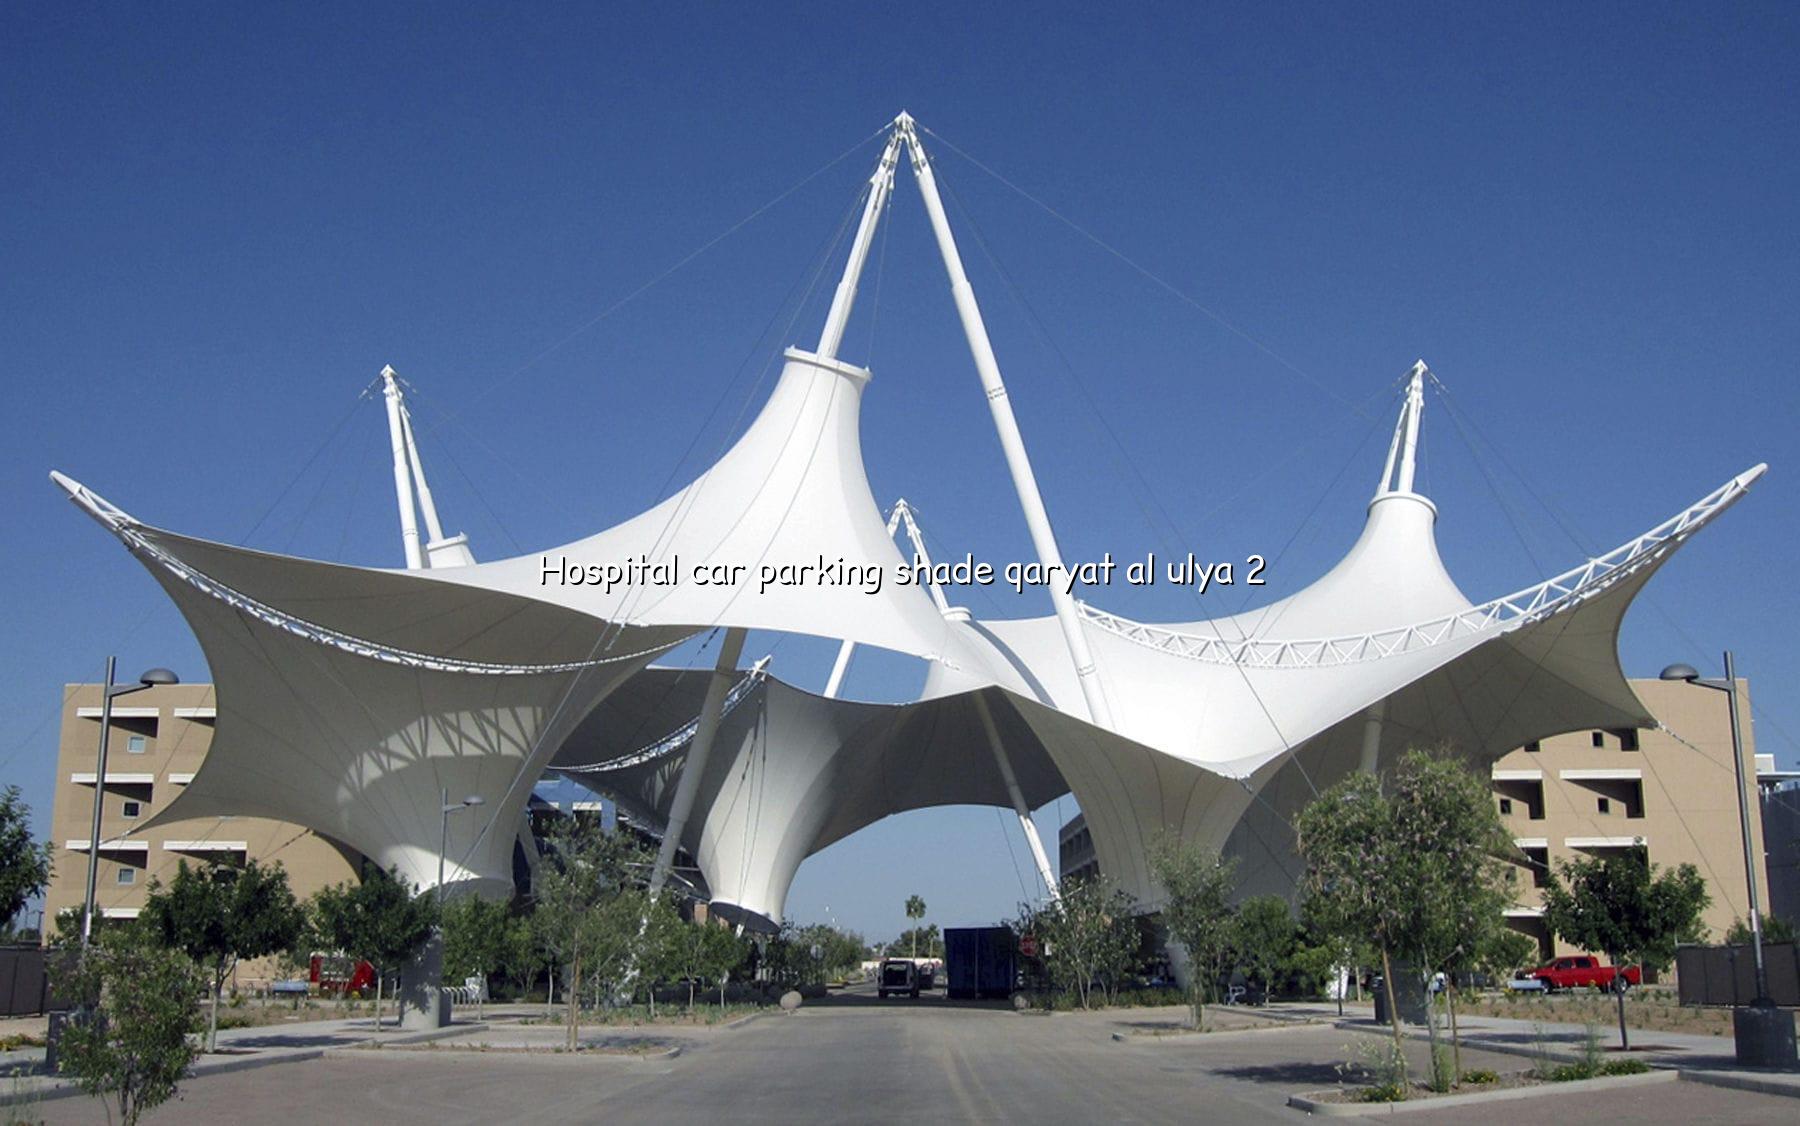
CI Shade supports hospital parking projects from first sketch through to fabrication, installation, and aftercare. Our team handles design & engineering, project management, manufacturing, installation, and maintenance, and we also carry out steel contracting for hospital-related roof features and support works. If you need a hospital car parking shade Qaryat Al Ulya solution that feels properly planned and professionally built, we can help shape it with you.
Call +966 56 418 7590, message us on WhatsApp, or email info@choiceshade.com to talk through your project.
Here are the questions hospital teams usually ask before they approve a parking shade project.
If you're planning a hospital parking upgrade, the safest route is to start with proper design and a team that understands the site pressures. CI Shade can help you get a shade structure that feels right for patients, staff, and visitors alike.
Contact our team for a proper discussion on your hospital car parking shade Qaryat Al Ulya project and get advice shaped around your site.
Request A QuoteLet's discuss how we can bring your vision to life with our expert tensile shade solutions.
Contact Us Today