Choice International Shade (CI Shade) - the Gulf Region's leading experts in high-quality tensile and structural shading solutions. Based in Saudi Arabia and Bahrain.
Loading
Choice International Shade (CI Shade) - the Gulf Region's leading experts in high-quality tensile and structural shading solutions. Based in Saudi Arabia and Bahrain.
Hospital car parking shade Hafar Al Batin projects have to do more than cover vehicles. They need to keep patients, staff, visitors and emergency users comfortable while standing up to harsh sun, dust, and open-site wind conditions common in the Eastern Province. In a hospital setting, the shade structure also has to look orderly, feel safe, and allow traffic to move without confusion.
At Choice International Shade (CI Shade), we design and build hospital parking canopies that suit Gulf conditions from the start. Our team works from Al Khobar and supports projects across Saudi Arabia and Bahrain, so we understand the practical details that matter in medical facilities: clear circulation, durable materials, neat finishes, and proper steelwork that holds up in demanding outdoor spaces.
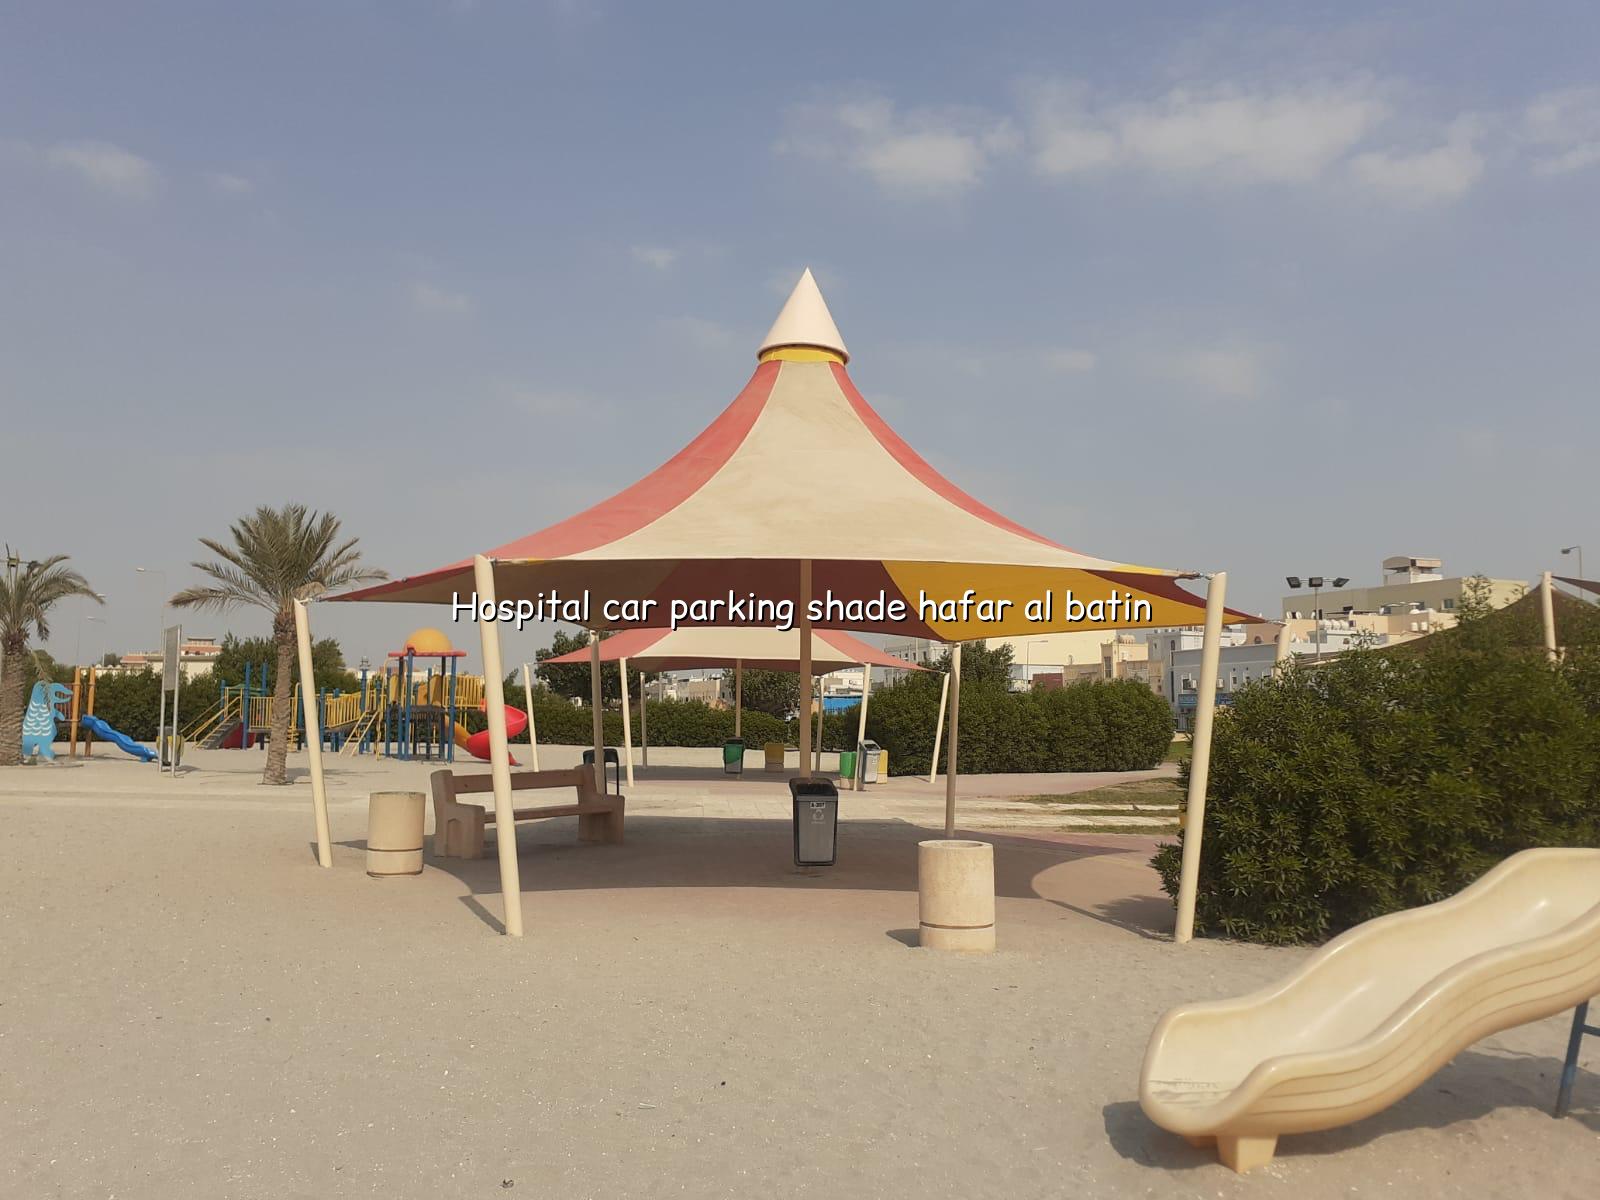
A hospital car park gets a different kind of use from a commercial mall or office block. People often arrive unwell, in a hurry, or carrying children and medical bags, and they remember the first ten seconds they spend outside the building. Good shading reduces heat build-up inside parked vehicles, makes pick-up and drop-off calmer, and gives a more controlled arrival experience for visitors and staff.
Hafar Al Batin sees intense summer sun, and parked vehicles can become painfully hot within minutes. We often specify fabric and framing details that help with UV resistance, airflow and long-term appearance, especially where dust abrasion is a daily issue. In medical environments, you want a structure that stays presentable without constant attention.
Hospital parking is usually full of turning cars, taxis, ambulances, delivery vehicles and staff traffic all sharing the same space. That means post positions, drive aisle widths and canopy heights need to be planned properly. Our design and engineering team pays close attention to clearances and turning paths so the shade doesn’t become an obstacle.
Hospital parking shade is not only for the main visitor lot. It can also serve staff car parks, outpatient entrances, emergency department approach roads, clinic annexes, and covered waiting areas where people step out of vehicles before heading inside. In larger healthcare compounds, the same language of steel and tensile shade can be extended across multiple zones for a consistent site image.
We plan canopies to support orderly movement rather than just fill space. That means better bay alignment, practical vehicle access, and a cleaner look from the hospital entrance. For many clients, that first impression matters just as much as shade performance.
Our hospital parking shade structures can be paired with PVC, PVDF or HDPE fabric depending on the site’s needs, with structural steel details suited to coastal and inland Gulf conditions. For healthcare properties, that balance of durability and appearance keeps maintenance simpler.
Most hospital clients want a clear process and minimal disruption. We keep the sequence straightforward, from site review through to supervised installation and handover.
The right specification depends on exposure, appearance, budget scope and how the hospital uses the space. In Hafar Al Batin and across Saudi Arabia, we usually look at UV resistance, fabric colour stability, steel protection, wind loading and how easy the structure will be to clean over time. For healthcare facilities, a tidy finish is often worth the extra planning.
| Material / System | Best Use | Project Consideration |
|---|---|---|
| PVC coated fabric | General hospital parking bays | Good for practical shading where a clean, functional finish is needed |
| PVDF coated fabric | Visible front-of-house areas | Suitable where better surface protection and colour retention are preferred |
| HDPE fabric | Ventilated shade areas and wall fencing | Useful where airflow is important and dust control is part of the design |
| Steel structure | Frames, canopies and support works | Applied for durable parking canopies, with detailing suited to the project environment |
We check the slope of the roof line, drainage behaviour, bay width, vehicle height clearance and the relationship between the canopy and nearby façades. We also consider maintenance access, because hospital operators usually want a structure that can be cleaned and inspected without shutting down half the parking area. When the site is near open roads or exposed edges, wind-loading behaviour becomes part of the conversation early on.
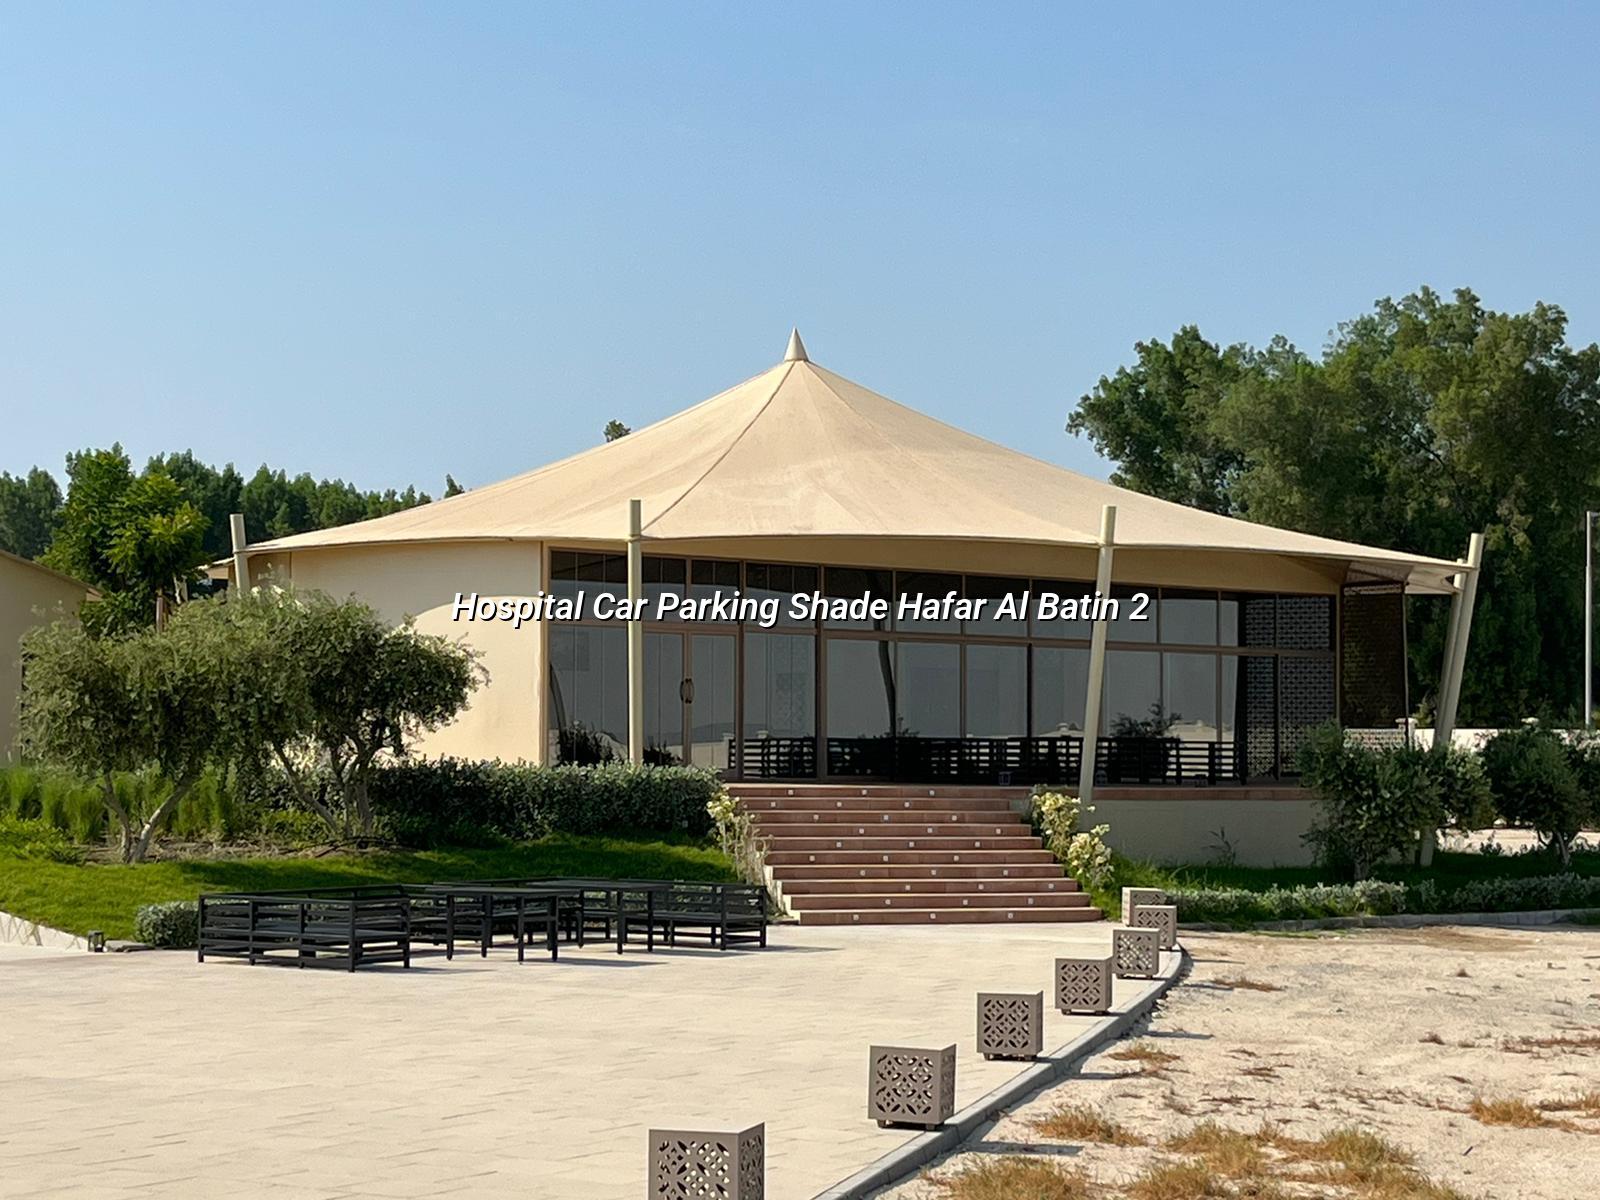
CI Shade provides design & engineering, manufacturing, installation and maintenance for hospital parking shade projects across Saudi Arabia and Bahrain. If you need a structure for a hospital car park in Hafar Al Batin, we can shape the canopy around your site conditions, traffic flow and finish requirements. We also handle steel contracting, so the shade works can be coordinated with broader building or canopy packages when needed.
Call +966 56 418 7590, message us on WhatsApp, or email info@choiceshade.com to talk through your project.
Here are the questions hospital teams usually ask before they approve a parking shade proposal.
A good hospital parking shade is never just a cover. It’s part of the patient experience, part of site safety, and part of how the building presents itself every day. CI Shade brings the engineering discipline, fabrication control and on-site experience needed to make that work properly in Hafar Al Batin and beyond.
Talk to our team today for a hospital parking shade solution tailored to your site, your traffic flow and your project goals.
Request A QuoteLet's discuss how we can bring your vision to life with our expert tensile shade solutions.
Contact Us Today