Choice International Shade (CI Shade) - the Gulf Region's leading experts in high-quality tensile and structural shading solutions. Based in Saudi Arabia and Bahrain.
Loading
Choice International Shade (CI Shade) - the Gulf Region's leading experts in high-quality tensile and structural shading solutions. Based in Saudi Arabia and Bahrain.
Entrance shade structure Al Ahsa projects are built to make a hard-working doorway more comfortable, more presentable, and far less exposed to the Gulf sun. At schools, clinics, offices, mosques, homes, and commercial properties, the entrance is the first point people feel the heat, dust, and glare, so the shade has to do a proper job from day one.
In Al Ahsa, the challenge is not just shade. You need a structure that handles high summer temperatures, sand movement, and everyday wear without looking tired after a short time. CI Shade designs and builds entrance canopies for Saudi Arabia and Bahrain with the same care we bring to car parking shades, steel works, and tensile structures across the Eastern Province.
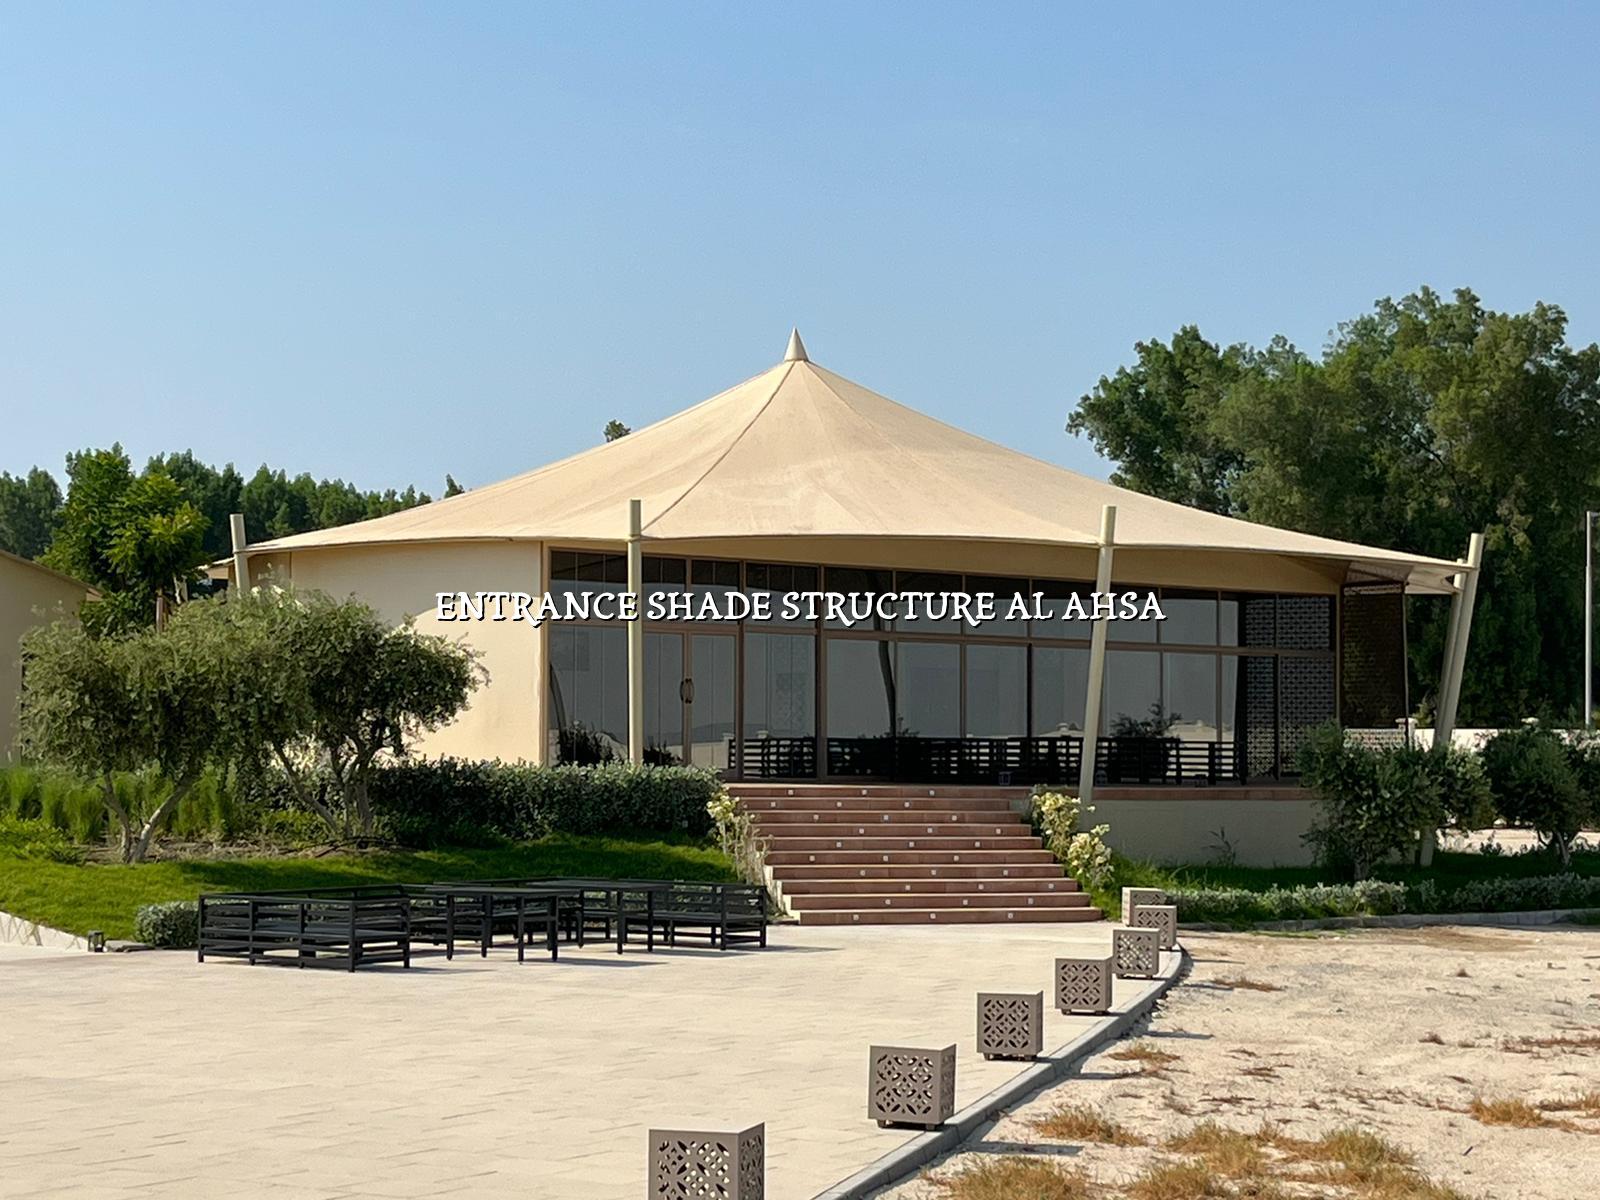
A well-made entrance shade structure does more than block sunlight. It gives visitors a clearer approach, helps protect doors and glazing, and creates a better first impression for anyone arriving on foot or by car. In places like Al Ahsa, where heat and UV exposure are relentless, that small covered zone can change how a building feels every single day.
The Eastern Province brings intense UV, dust abrasion, and strong wind conditions that can punish weak frames and loose fabric details. We take that into account from the first sketch, choosing materials and connections that suit outdoor use in Saudi Arabia and Bahrain. For entrance work, that usually means a steel frame with carefully tensioned fabric or a clean architectural canopy form that holds its shape and sheds heat well.
No two entrances are the same. A villa gate in Al Ahsa needs a different solution from a school drop-off point, a mosque entrance, or a retail frontage on a busy road. We shape the canopy to the site, the pedestrian flow, the vehicle turning pattern, and the look of the building itself, so the shade feels like part of the property rather than an afterthought.
Entrance canopy work often sits right beside our other shade and steel services, because the same team can coordinate structure, fabrication, and installation. That matters on live sites, especially where access is tight or the entrance must stay operational. We regularly see demand for entrance shade structure Al Ahsa solutions in private housing, educational campuses, hospitality entrances, petrol station forecourts, and commercial compounds.
Entrance areas need clear movement, sensible headroom, and safe drainage of wind and rain runoff where relevant. Our team plans the canopy so people can enter without crowding the doorway, and so vehicles or pedestrian routes stay usable.
A front entrance is seen every day, so the finish matters. We pay attention to proportion, fabric tension, steel detailing, and edge alignment, because a canopy that looks neat on paper should still look neat after it has been out in the sun for years.
For an entrance project, we start with the site itself. The best result comes from matching structure, materials, and installation method to the actual conditions at the property, not from picking a generic shape and hoping it fits.
Entrance canopies live in a harsh part of the building. They face direct sun, airborne dust, and constant visual scrutiny from everyone who passes through. For that reason, we often combine fabricated steel structures with technical fabrics such as PVC coated fabric, PVDF coated fabric, HDPE fabric, PTFE fabric, ETFE film, or acrylic fabric, depending on the appearance and performance needed. The right choice depends on span, shape, maintenance expectations, and the look you want at the entrance.
| Material Type | Main Strength | Typical Entrance Use |
|---|---|---|
| PVC coated fabric | Flexible and widely used for tensile forms | General entrance shades and canopies |
| PVDF coated fabric | Improved surface protection and cleaner appearance | Prominent front entrances and commercial façades |
| HDPE fabric | Breathable shade with good airflow | Pedestrian entrances and lighter shade applications |
| Steel structure | Strong load-bearing frame for permanent works | Entrance canopies, roof features, and integrated shade systems |
Durability depends on the frame design, connection quality, material selection, and the way the structure handles movement in wind. In a coastal market such as Bahrain or in dusty parts of the Eastern Province, we also think about finish quality and how easy the canopy will be to inspect and clean. Our maintenance service can handle inspection, repair, cleaning, and aftercare when the building owner wants support after handover.
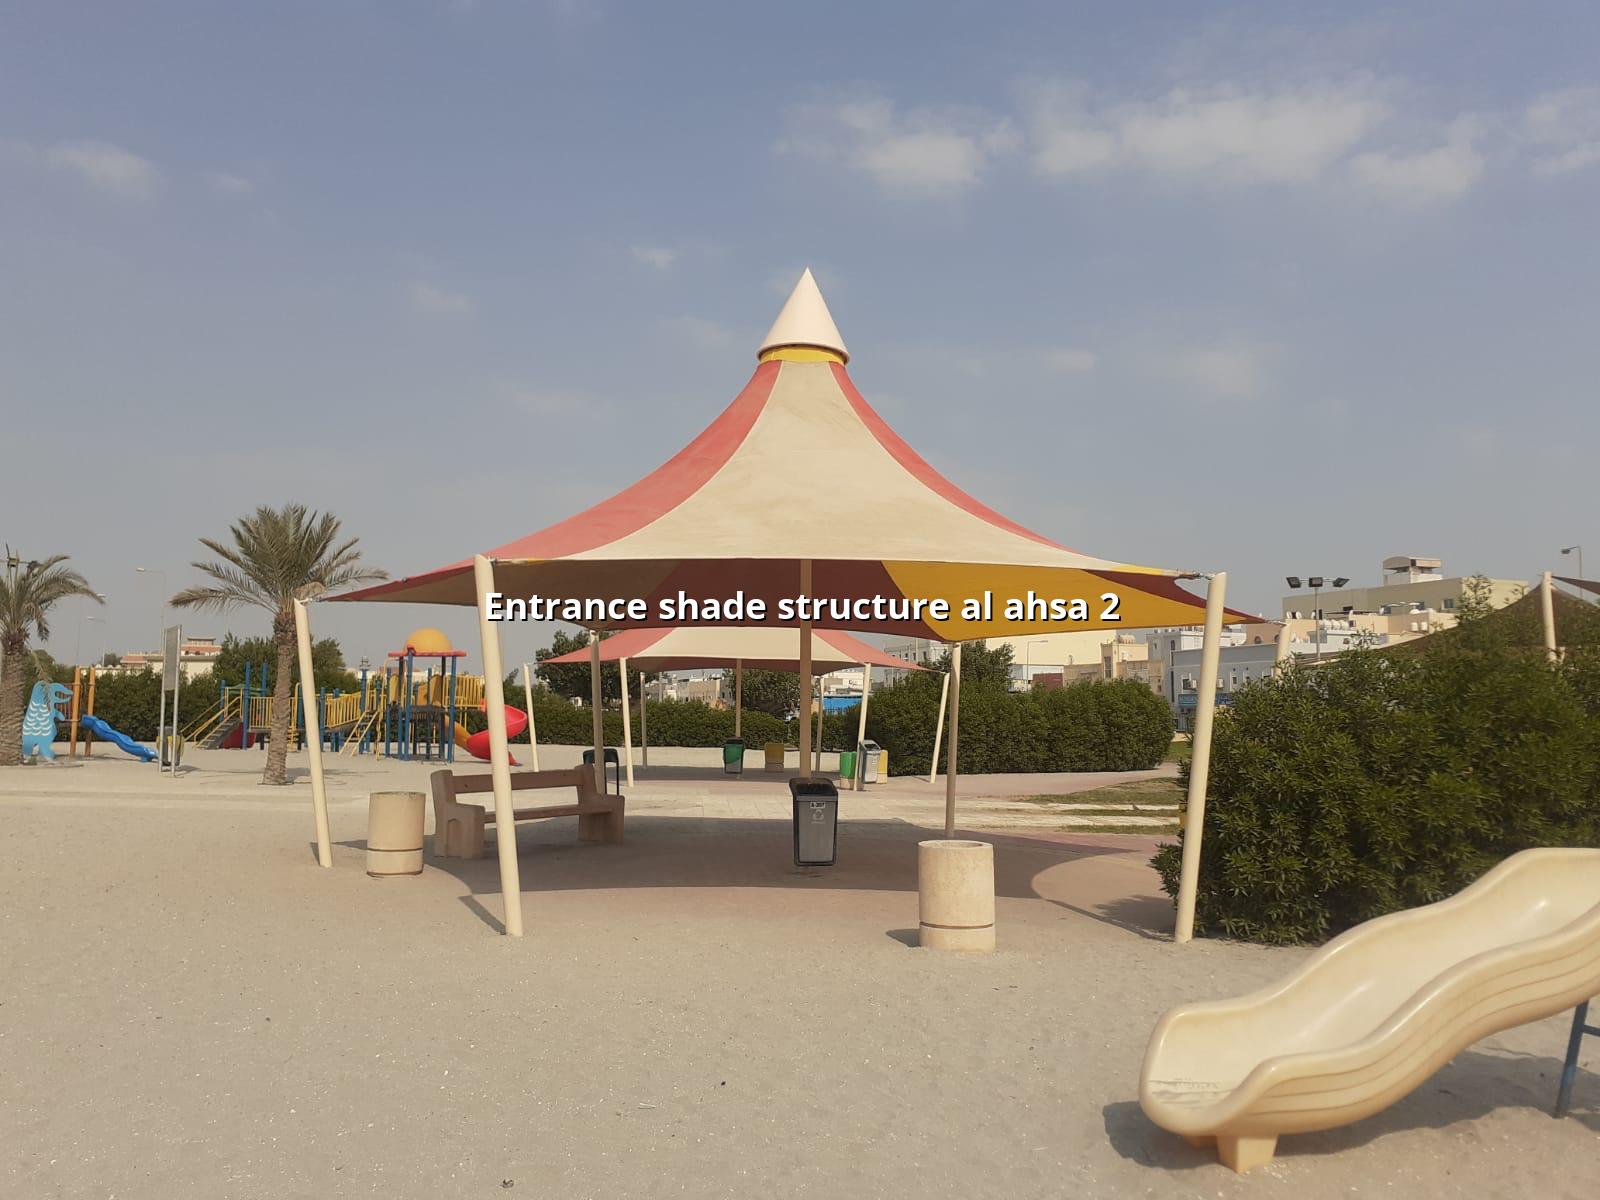
CI Shade handles entrance projects from concept design through manufacturing and supervised installation. If your site also needs supporting steel works, walkway shade, or a wider canopy package, we can coordinate the pieces as one scope so the entrance works properly with the rest of the property.
Call +966 56 418 7590, message us on WhatsApp, or email info@choiceshade.com to talk through your project.
Here are the questions people usually ask us before they start an entrance canopy project in Al Ahsa or nearby areas.
If you need a canopy that looks right, performs well, and suits the climate in Al Ahsa, we can help with the full package. That includes the engineering, fabrication, and on-site installation, with the same careful approach we bring to our wider shade and steel work.
Send us your drawings, photos, or site details and we’ll help shape the right entrance shade structure for your Al Ahsa property.
Request A QuoteLet's discuss how we can bring your vision to life with our expert tensile shade solutions.
Contact Us Today